Leave a Message

By providing your contact information to Alexandria Bevier, your personal information will be processed in accordance with Alexandria Bevier's Privacy Policy. By checking the box(es) below, you expressly consent to receive marketing or promotional real estate communication from Alexandria Bevier in the manner selected by you. For SMS text messages, message frequency varies. Message and data rates may apply. Consent is not a condition of purchase of any goods or services. You may opt out of receiving further communications from Alexandria Bevier at any time. To opt out of receiving SMS text messages, reply STOP to unsubscribe. SMS text messaging is subject to our Terms of Use.

Thank you for your message. We will be in touch with you shortly.

1060 Harvester Circle Unit: 1060
SEE ALL PHOTOS
1060 Harvester Circle Unit: 1060
Courtesy of Century 21 Palms Realty Listing Contact:  
Sold

1060 Harvester Circle Unit: 1060

1060 Harvester Circle Unit: 1060, Myrtle Beach, SC 29579

$222,000
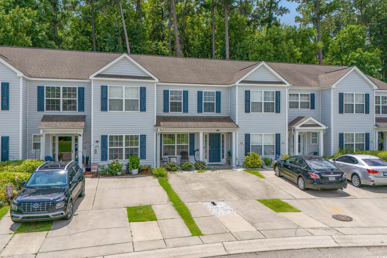
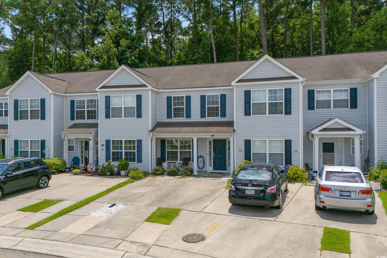
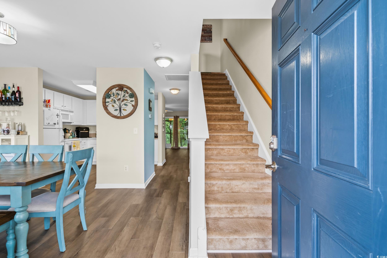
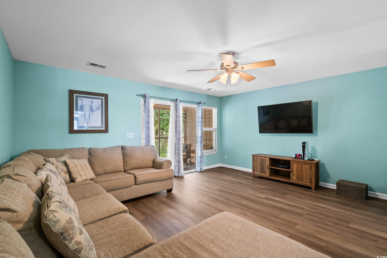
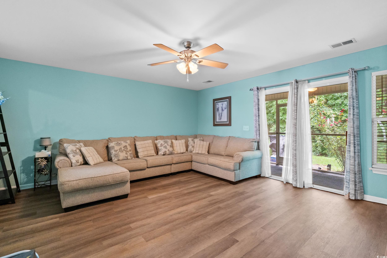
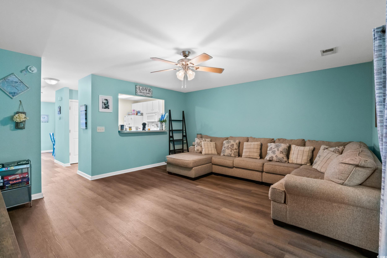
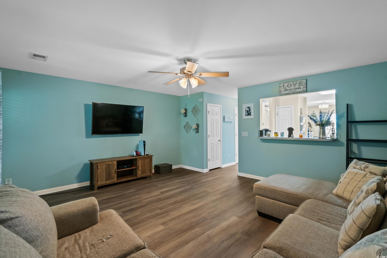
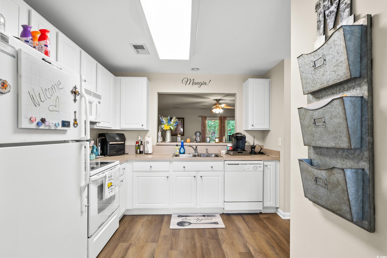
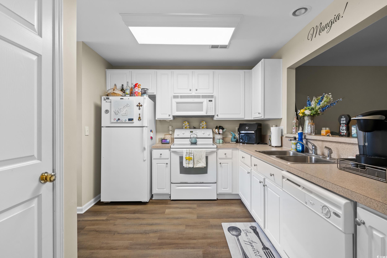
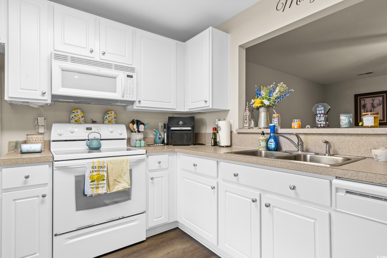
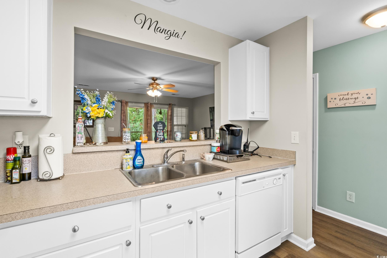
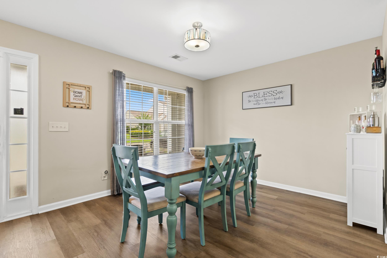
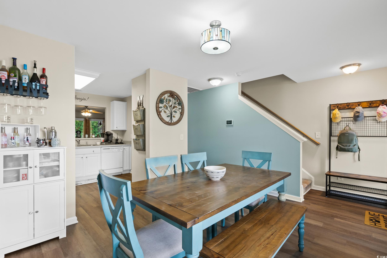
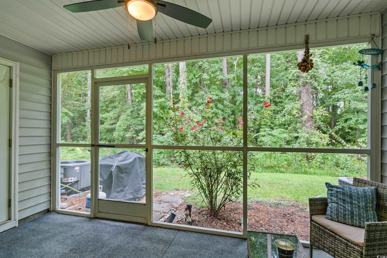
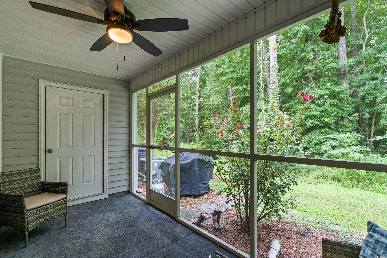
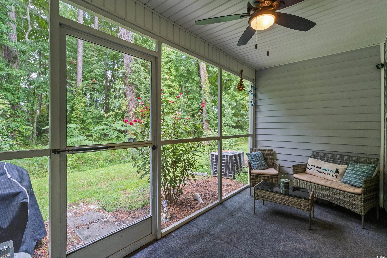
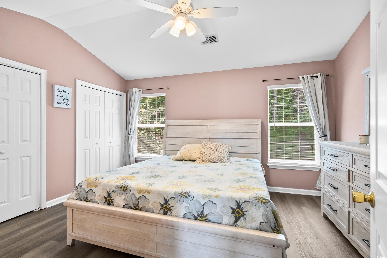
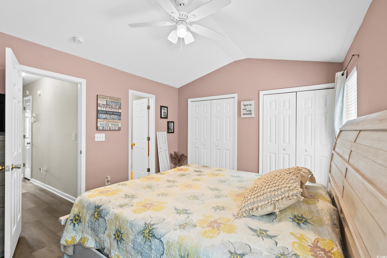
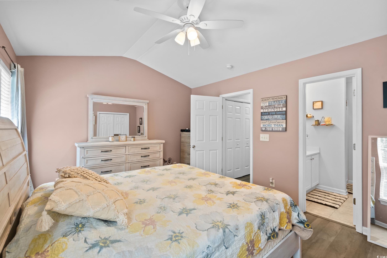
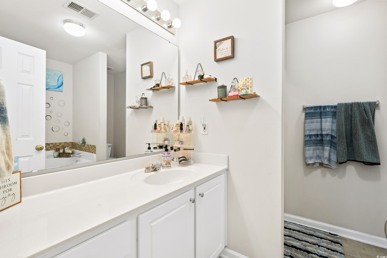
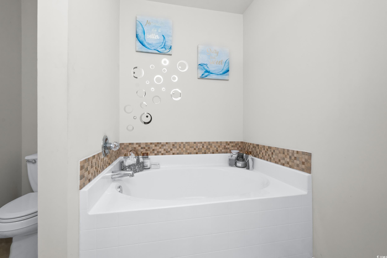
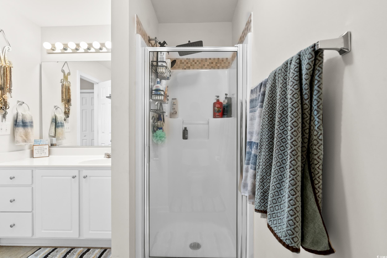
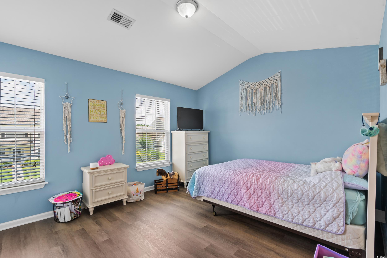
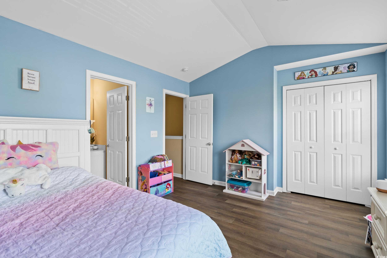
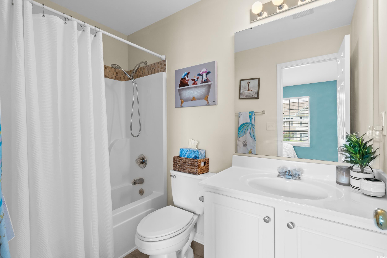
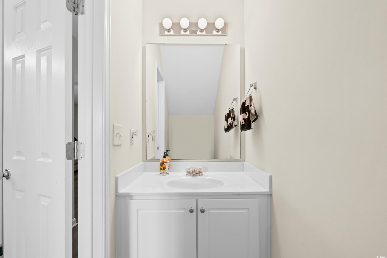
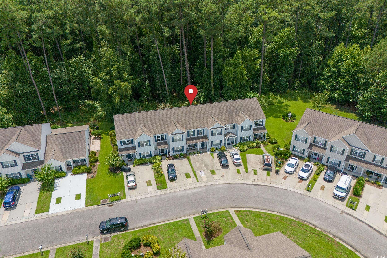
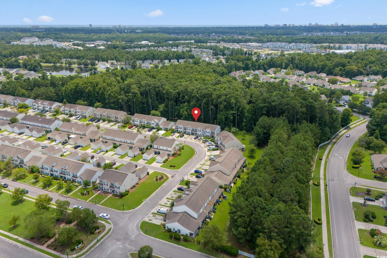
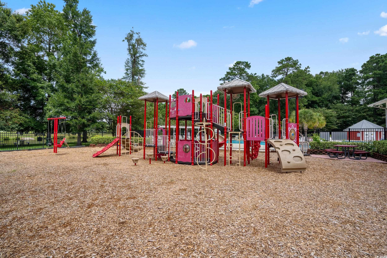
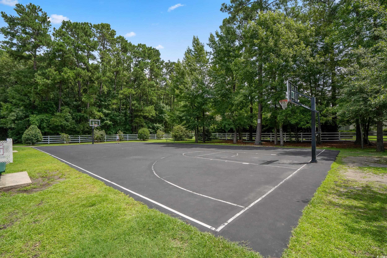
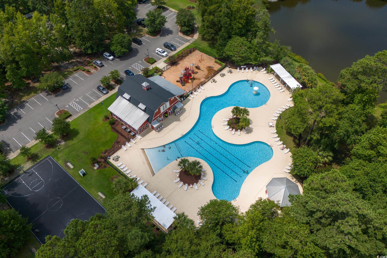
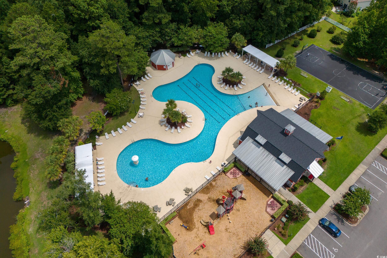
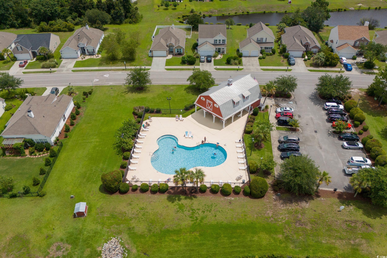
Welcome to 1060 Harvester Circle, a two bedroom, two and a half bath townhome in The Orchards at Carolina Forest. On the first floor, you'll find your dining room, kitchen, and spacious living room along with a powder room. On the second floor, you have the primary suite and second bedroom, which also has its own bathroom, and the laundry room. New LVP flooring has been installed throughout the first and second story. Outback you can enjoy privacy in your screened in patio with a peaceful wooded view. The Farm is a highly sought after neighborhood that includes two community pools, basketball courts, a playground, a clubhouse, a fitness center, and more. The farm is a short walking/ driving distance to both the elementary and middle school and also conveniently located to grocery stores, convenience stores/ gas stations, an abundance of restaurants, and easy access to highway 31, highway 17, and highway 501. Don't miss out and schedule your showing today.

2
beds

3
baths

1,304 Sq.Ft. LIVING AREA

Alexandria Bevier Ramirez

Alexandria Bevier Ramirez

Features & Amenities

Interior

  • total bedrooms2
  • Total bathrooms3
  • full bathrooms2
  • half bathroom1
  • Laundry room Washer Hookup
  • Flooring Carpet, Luxury Vinyl, Luxury Vinyl Plank
  • APPLIANCES Dishwasher, Microwave, Oven, Refrigerator, Dryer, Washer
  • other interior Features Ceiling Fan(s), Garden Tub/Roman Tub, Separate Shower, Vaulted Ceiling(s), High Speed Internet

Area & Lot

  • Status Sold
  • Date Sold November 18, 2024
  • Living Area1,304 Sq.Ft.
  • Total Area1,450 Sq.Ft.
  • MLS® ID2417633
  • TypeTownhouse
  • YEAR BUILT2005
  • NeighborhoodCarolina Forest
  • Elementary SchoolOcean Bay Elementary School
  • Middle SchoolOcean Bay Middle School
  • High SchoolCarolina Forest High School

Exterior

  • STORIES2
  • water SourcePublic
  • utilitiesCable Available, Electricity Available, Sewer Available, Underground Utilities, Water Available, High Speed Internet Available, Trash Collection
  • PoolCommunity, Outdoor Pool
  • parkingTwo Spaces
  • HOA AmenitiesClubhouse, Pet Restrictions, Trash, Cable TV, Maintenance Grounds

Financial

  • Sales Price$222,000
  • HOA $220/mo
  • Zoning MF

Carolina Forest

This community offers a suburban feel with convenient access to urban amenities.

Explore

Work With Alexandria

Dedicated to helping you find more than just a home—Alexandria combines local Grand Strand expertise, transparent communication, and tailored strategy to make every move seamless.

Follow Me on Instagram