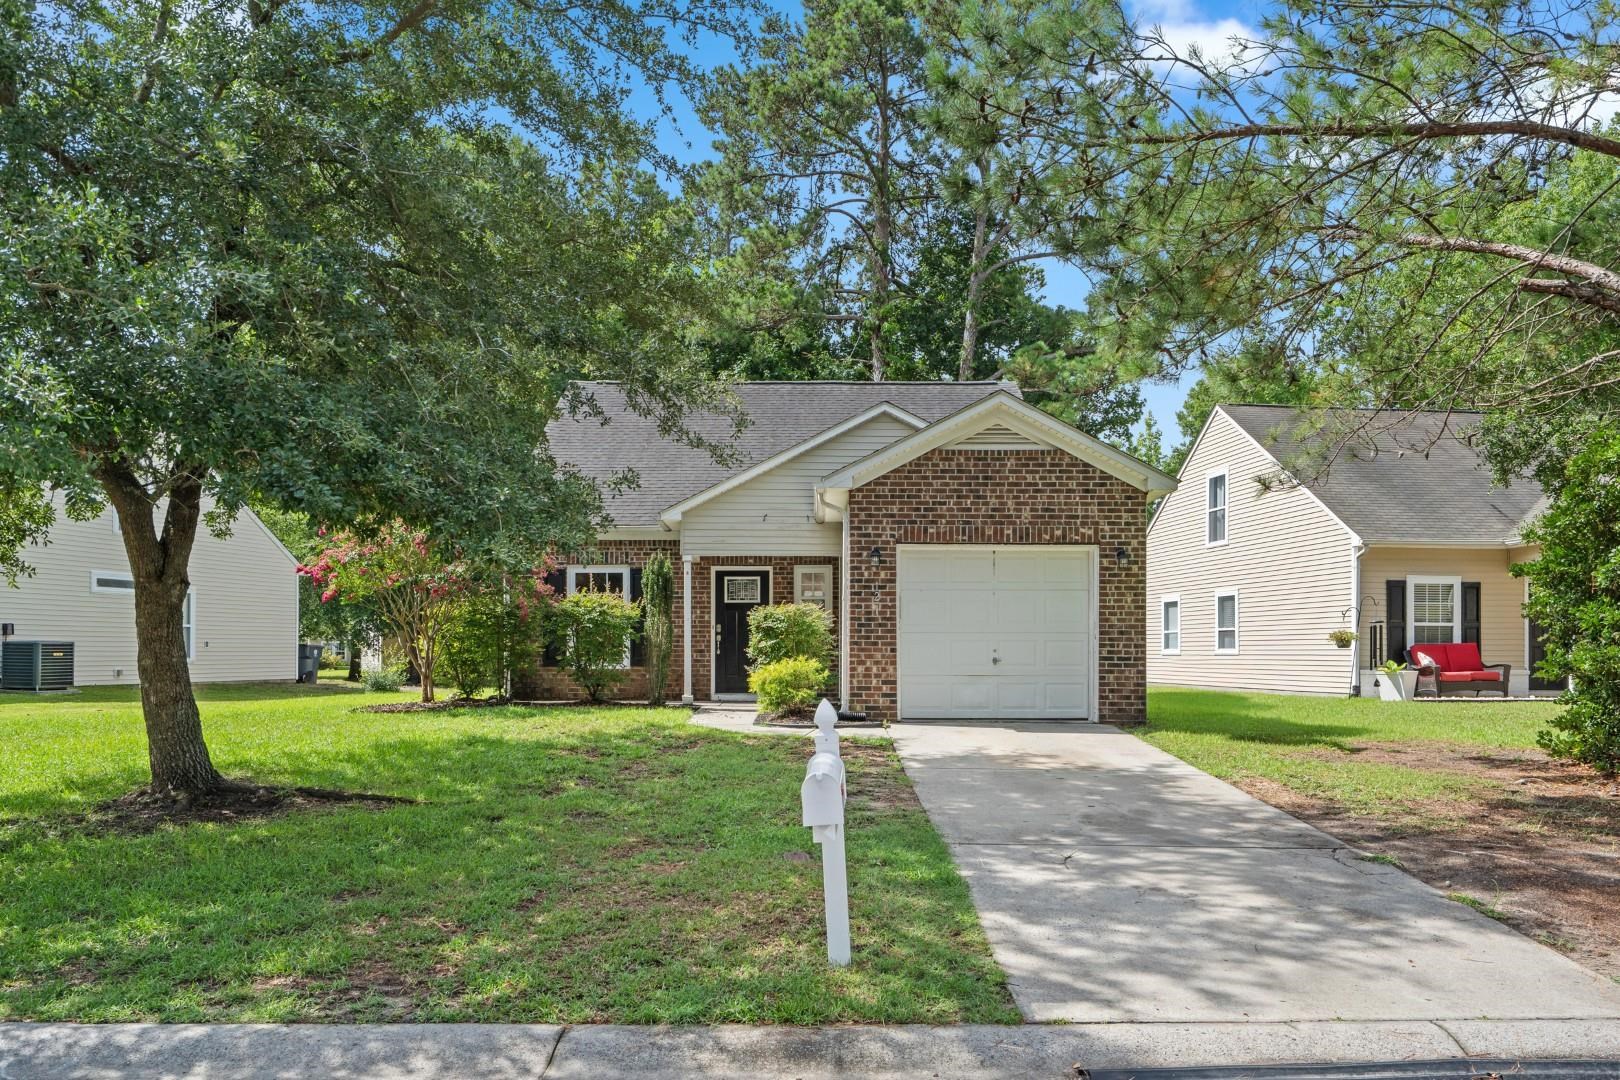
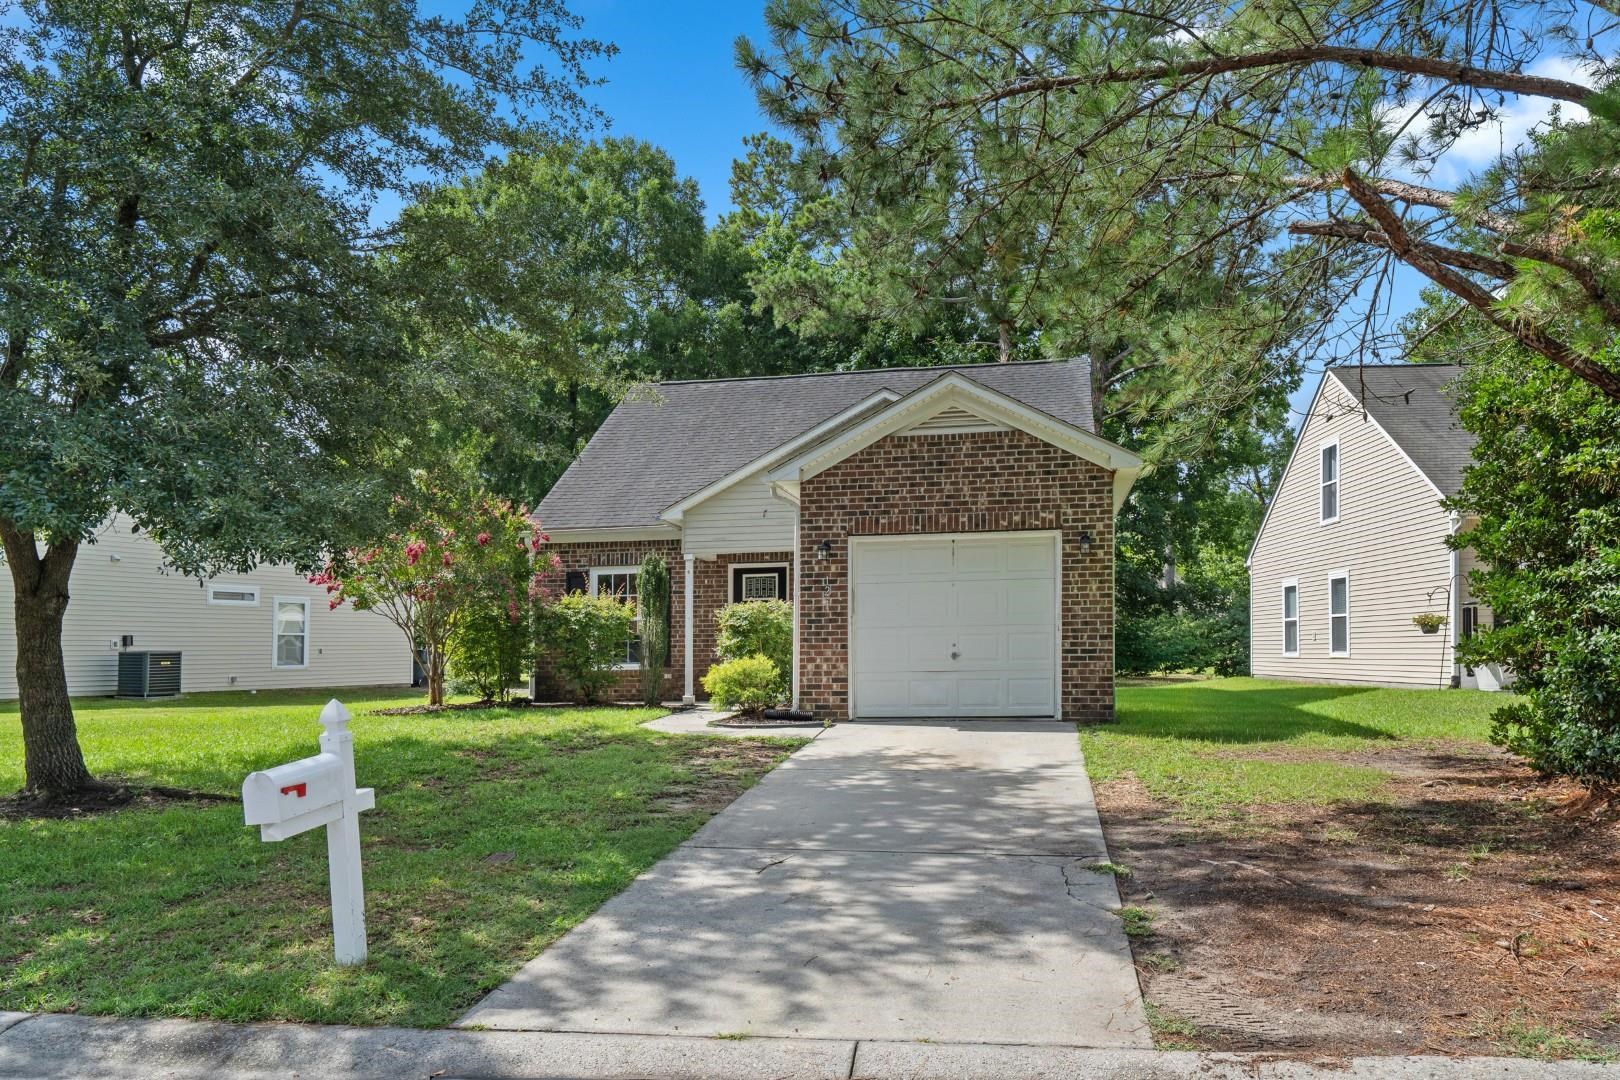
Brick-and-siding house with an attached garage, driveway, and white mailbox beneath mature trees.
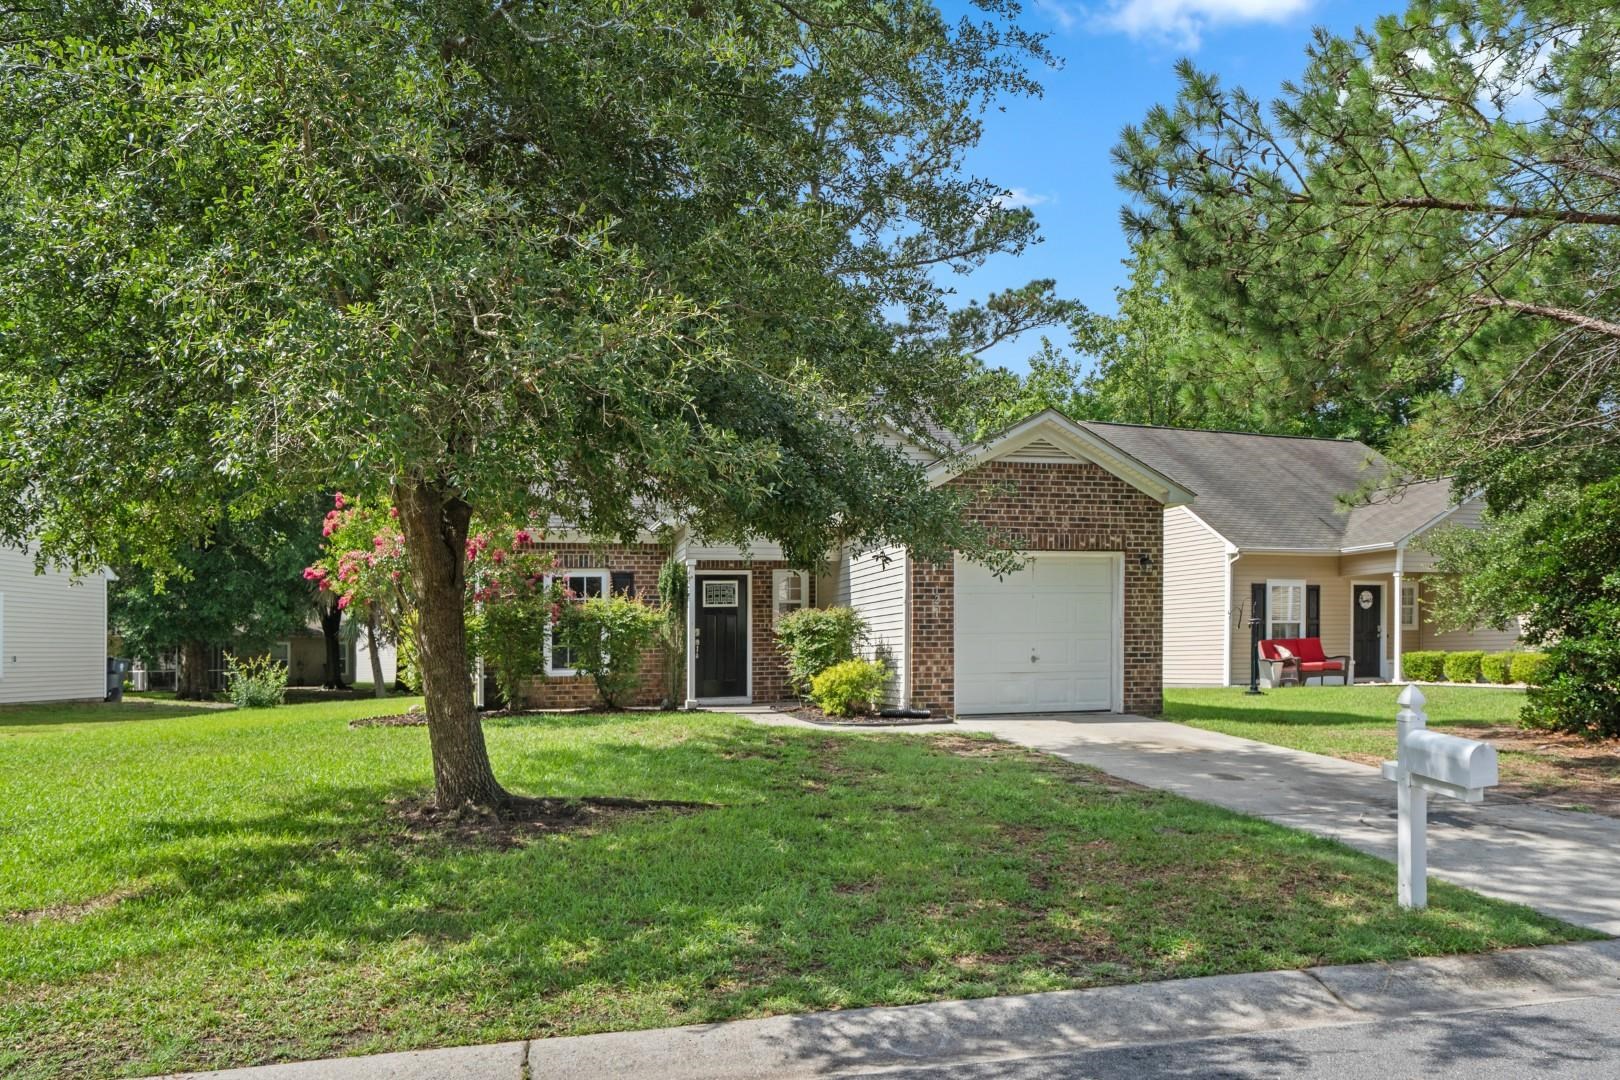
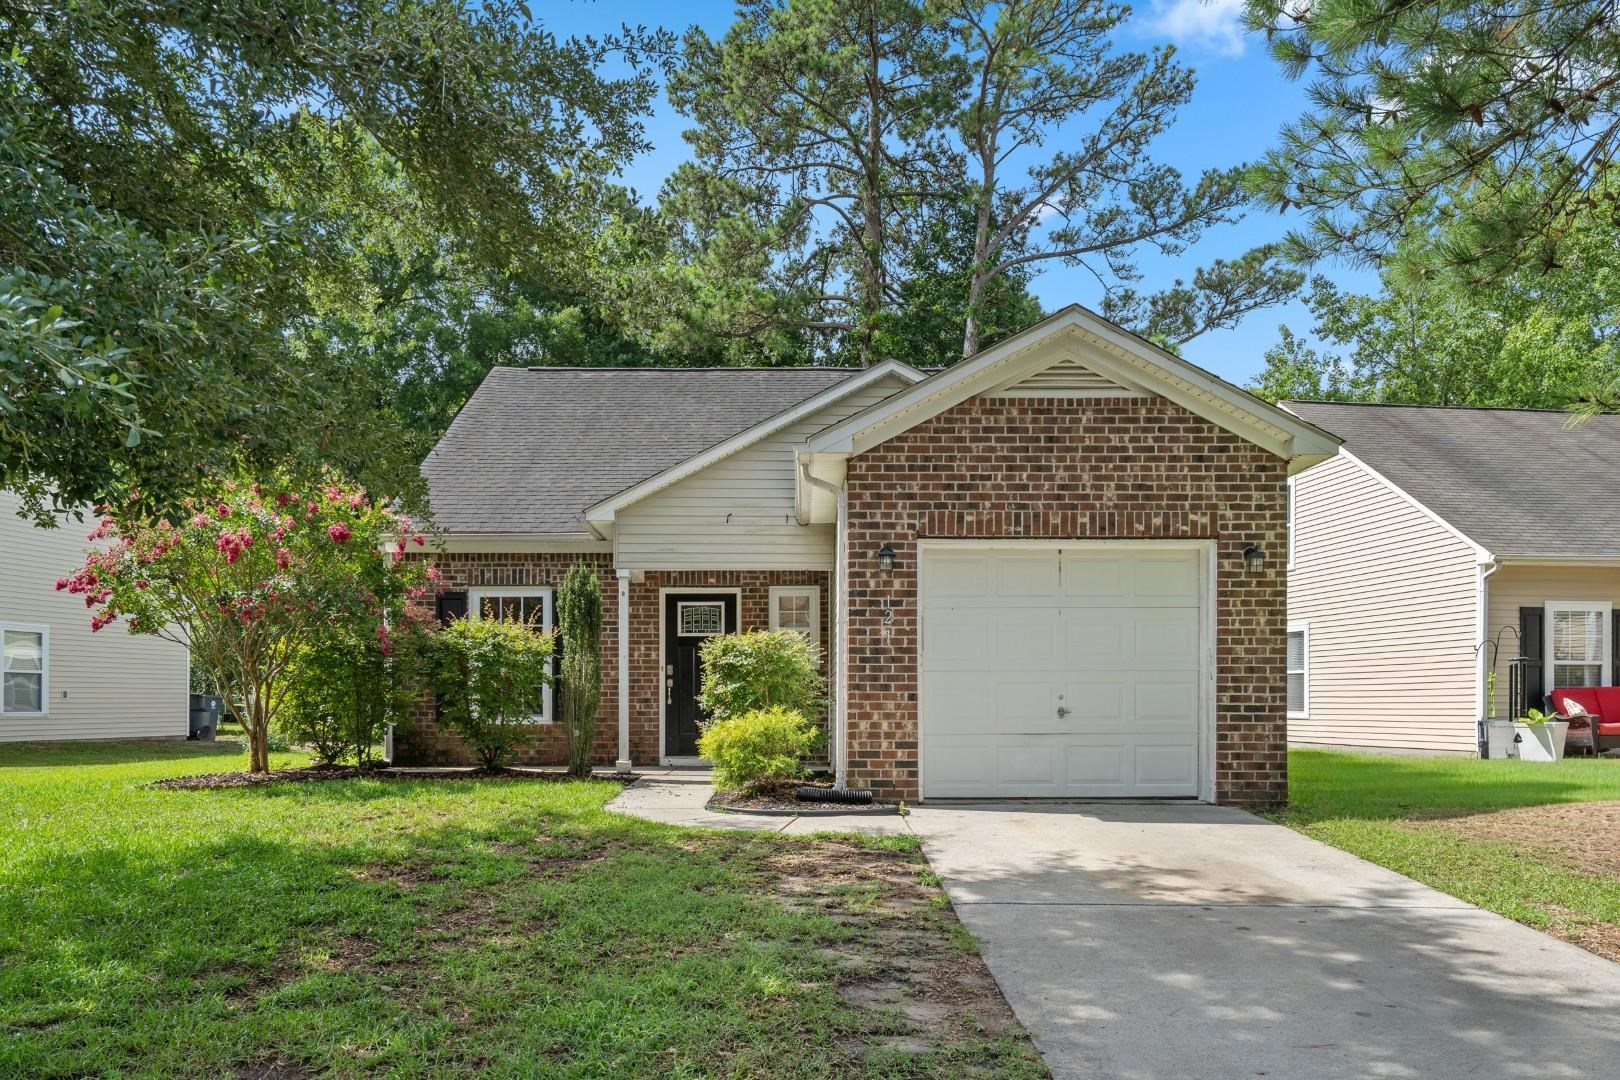
Single-story brick home with an attached garage, leafy trees, and a white mailbox by the driveway.
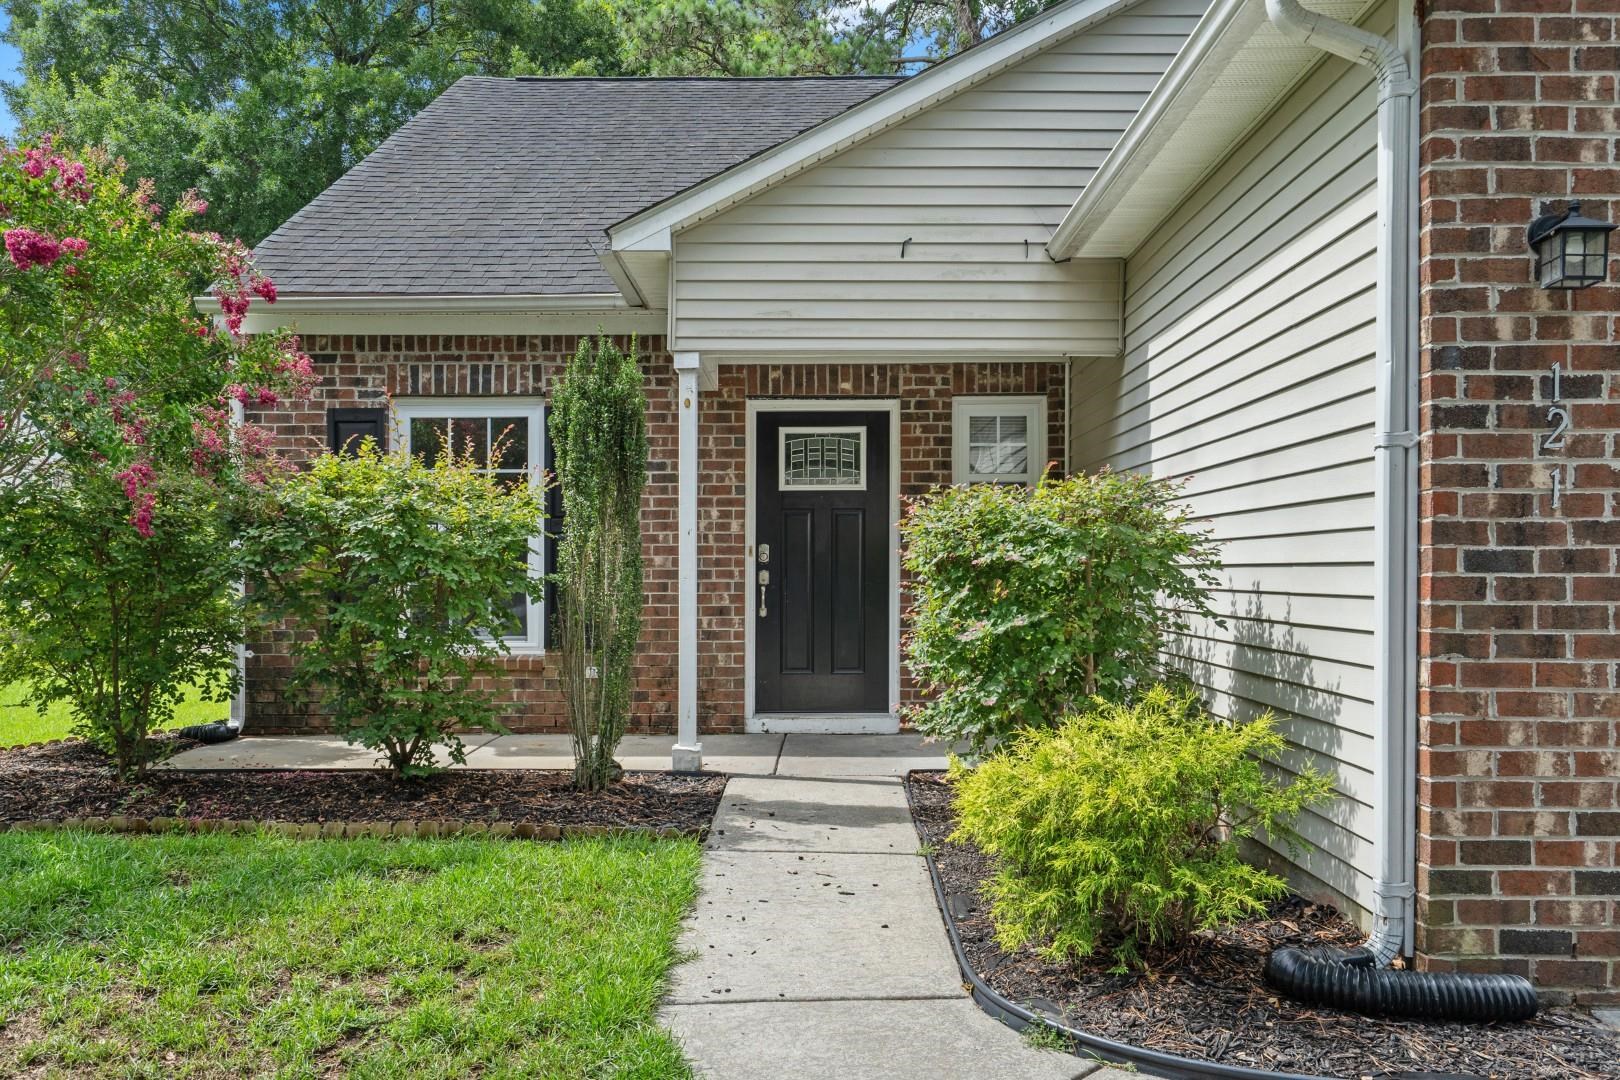
Home entrance with a black door, brick facade, landscaped shrubs, and a walkway.
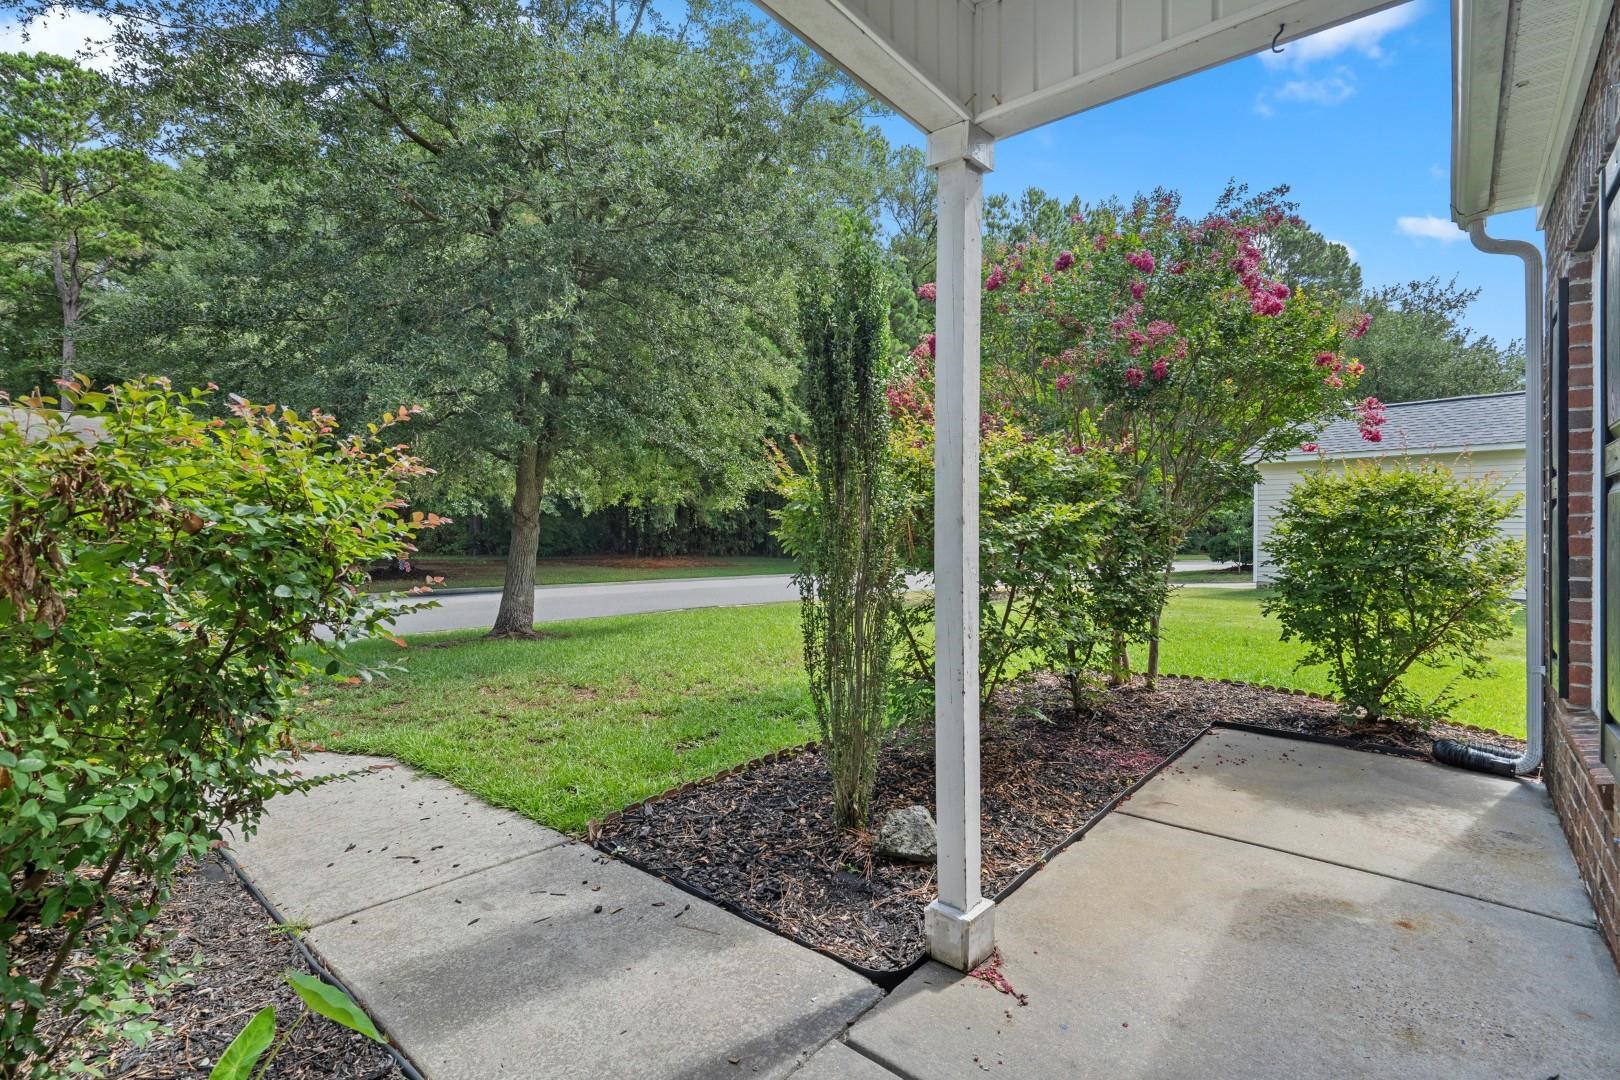
Covered front porch and concrete walkway beside landscaped shrubs and flowering trees.
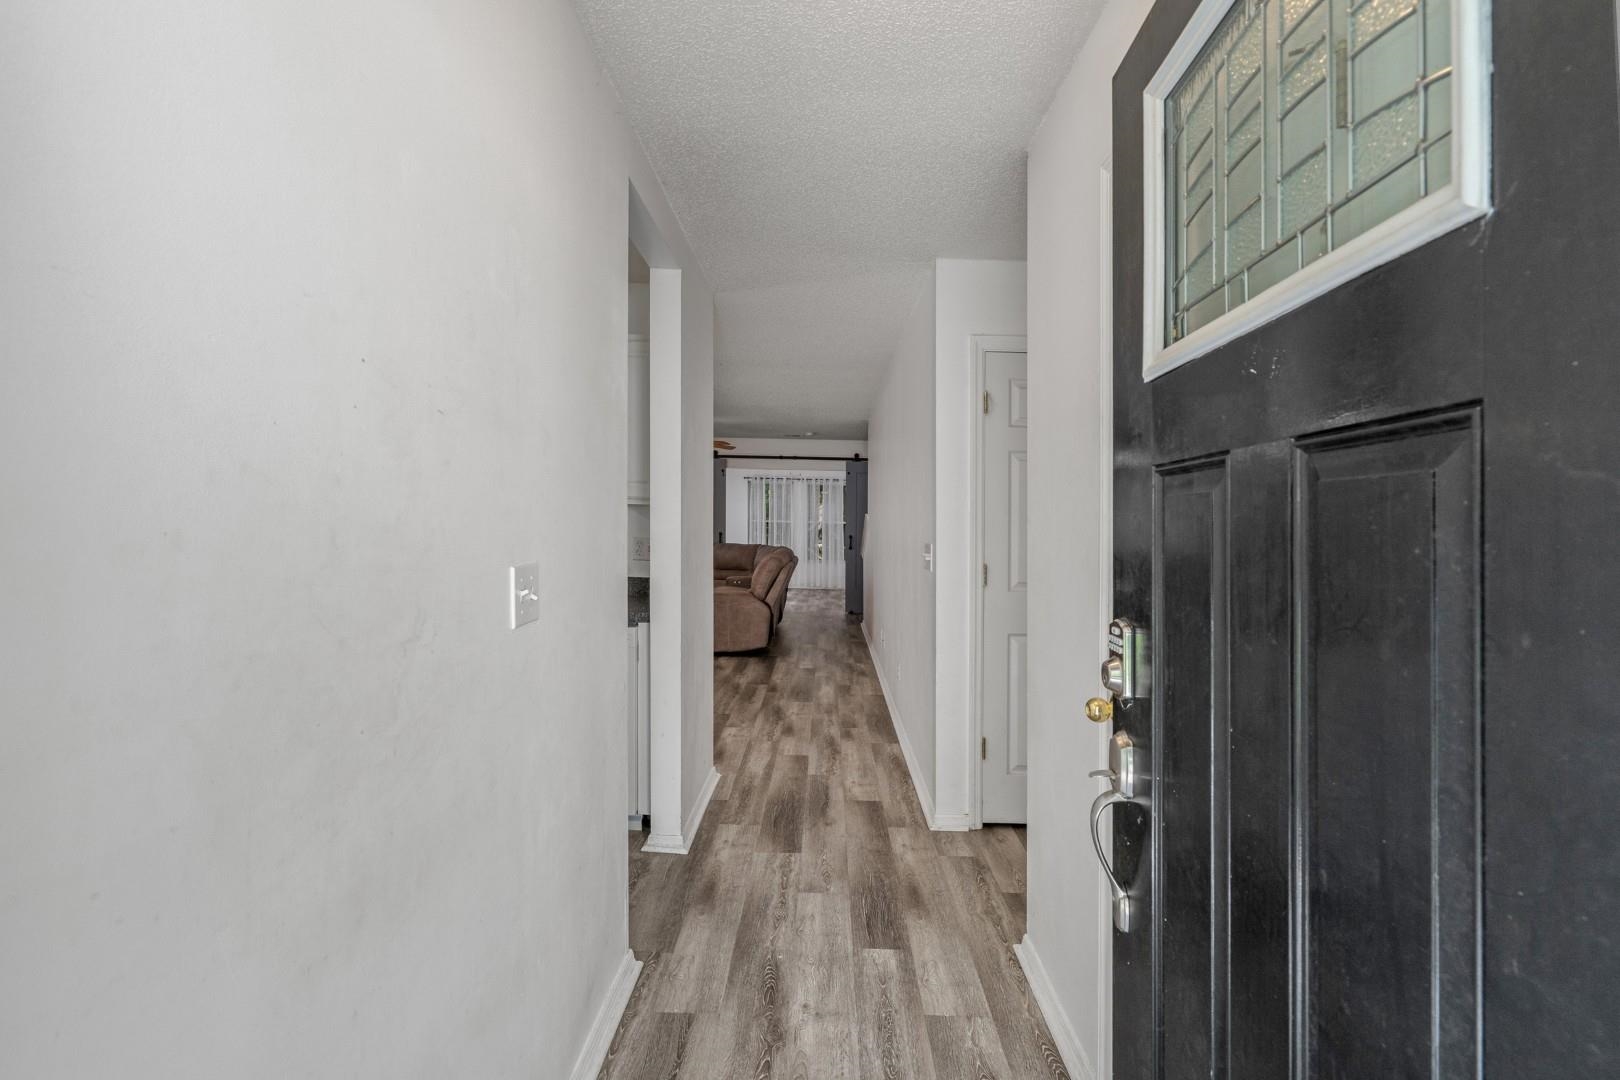
Entry hallway with gray wood-look flooring, viewed from the open front door toward a living room.
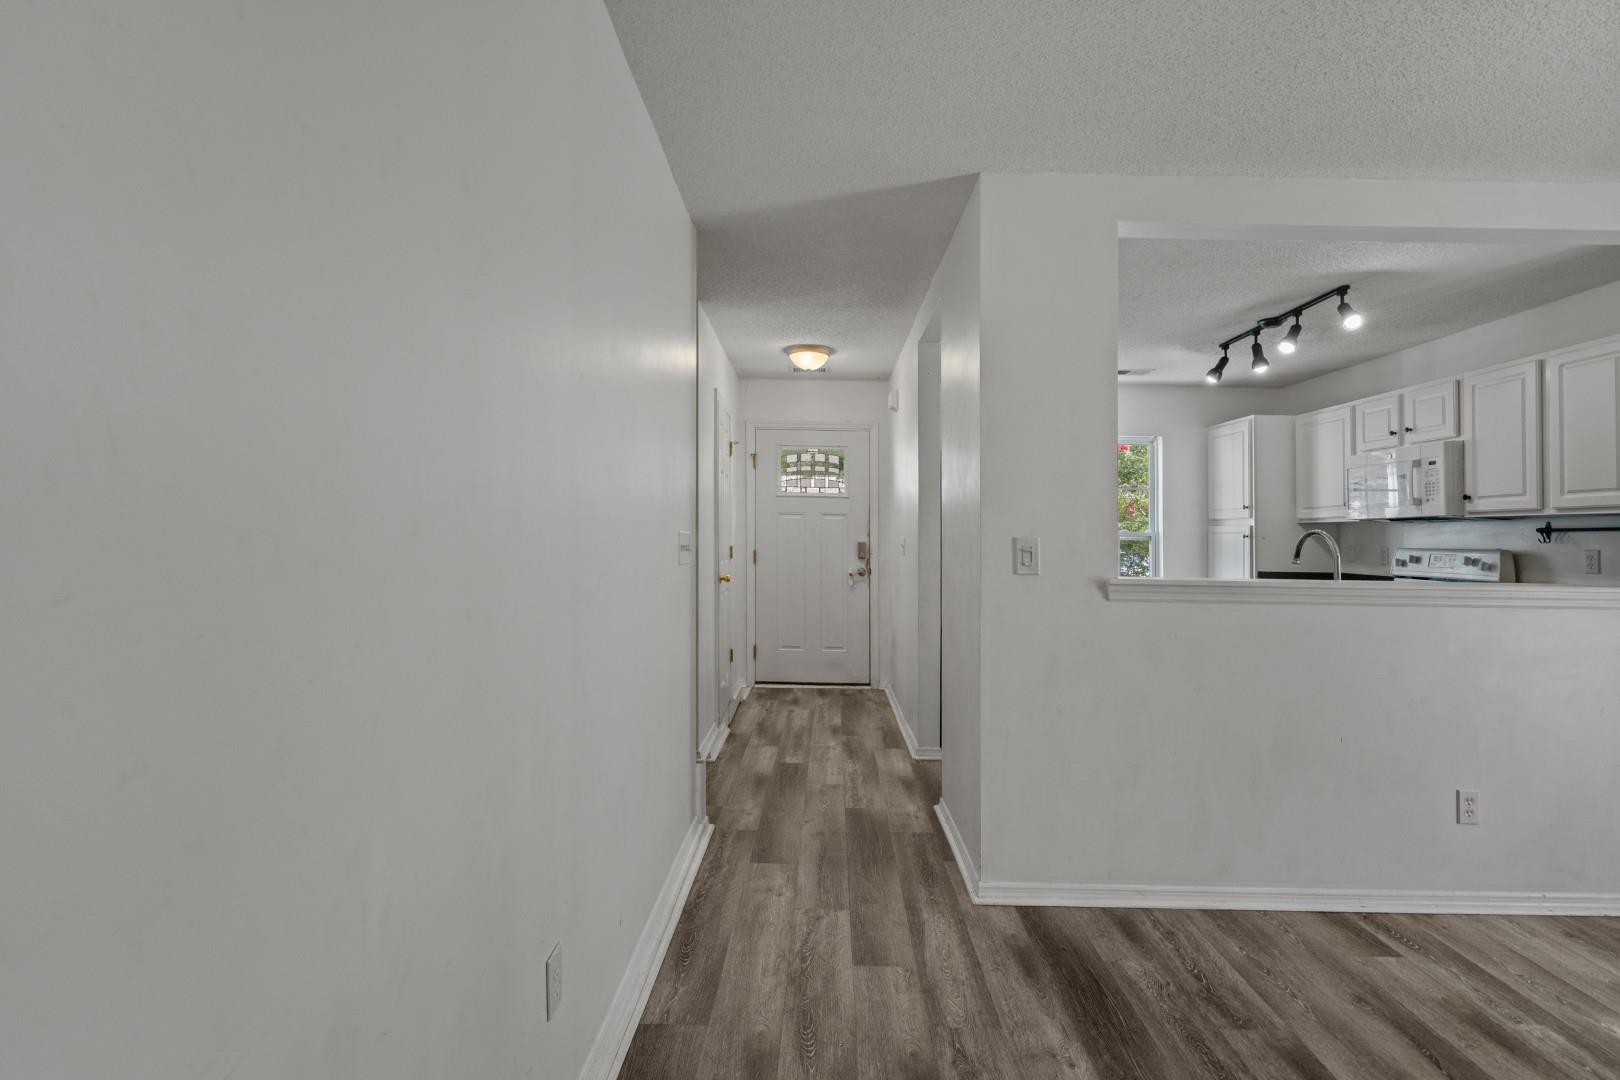
Entry hallway with gray wood-look flooring opens onto a white kitchen with a breakfast bar.
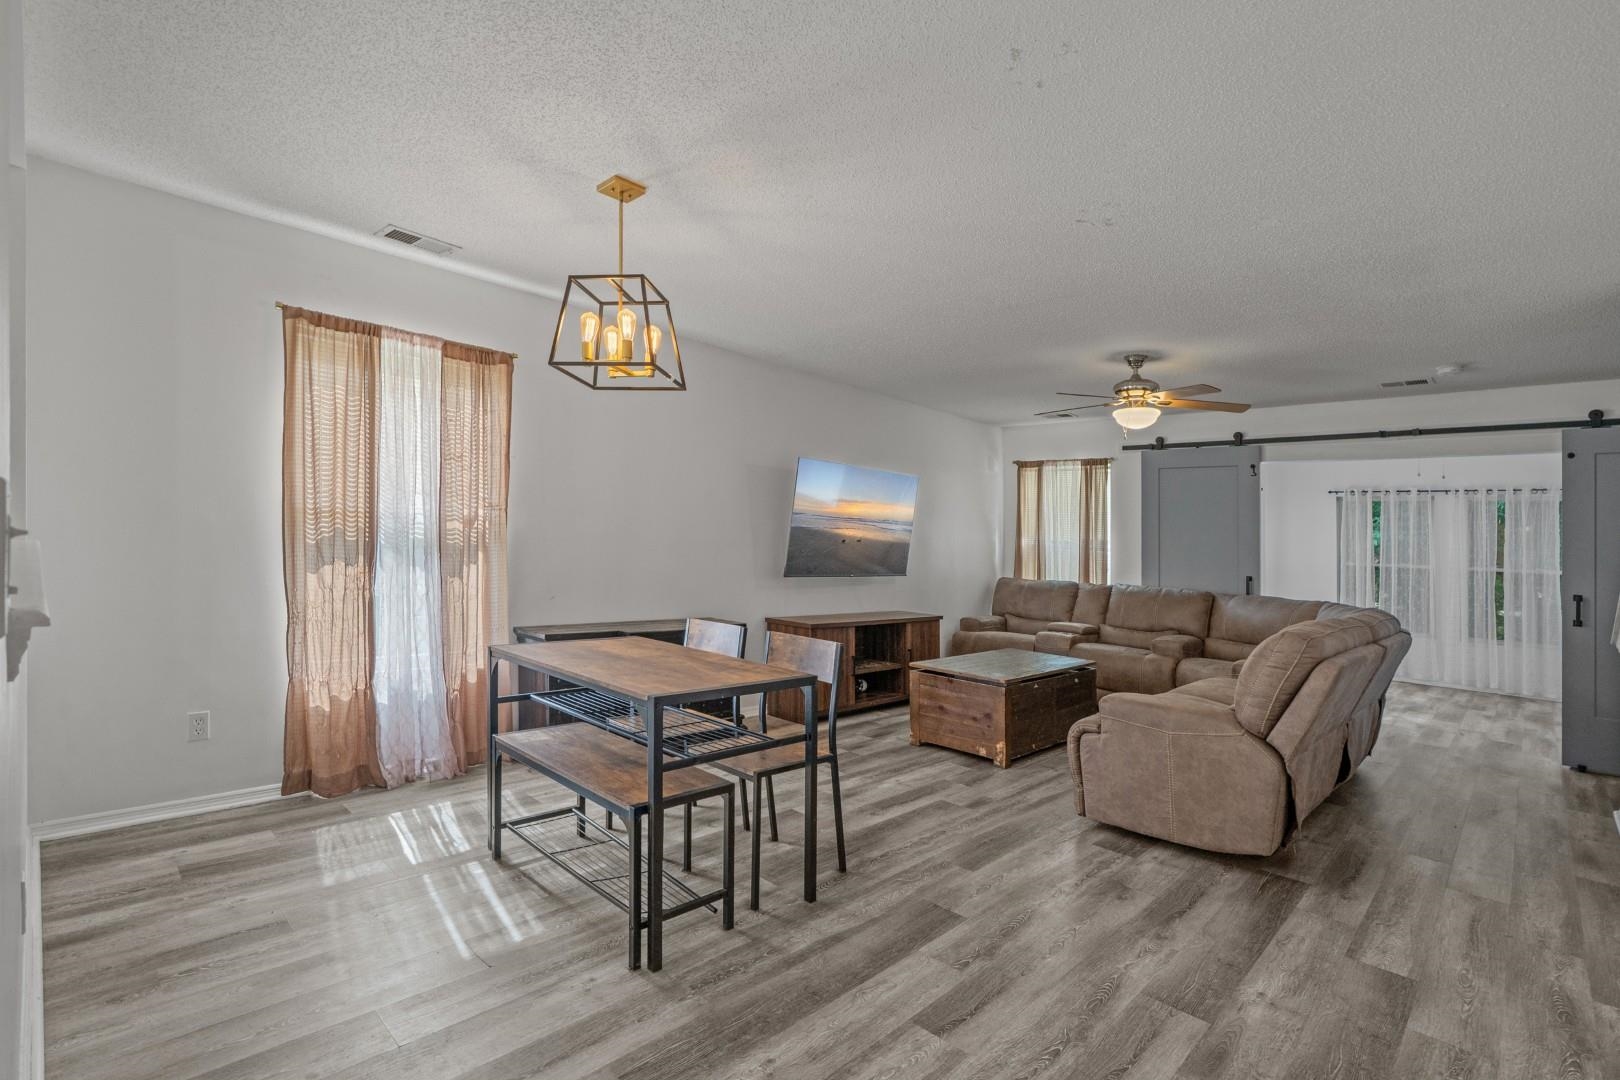
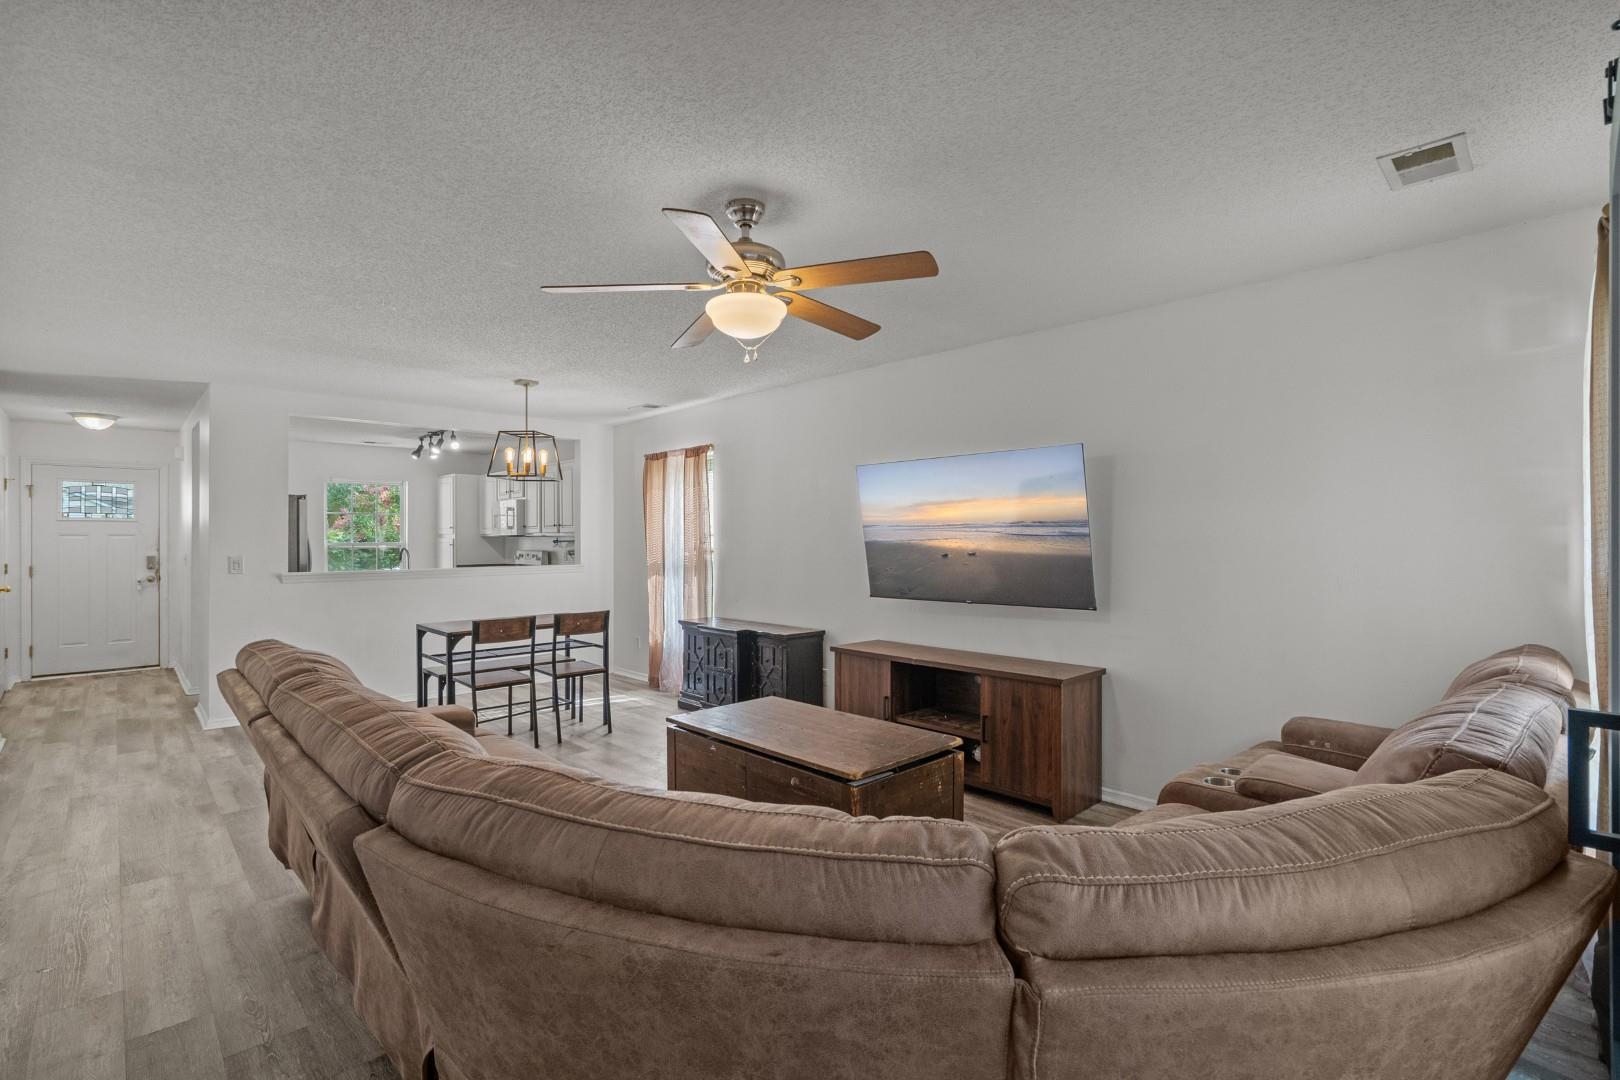
Open-plan living and dining room with a sectional sofa, dining table, and gray wood-look flooring.
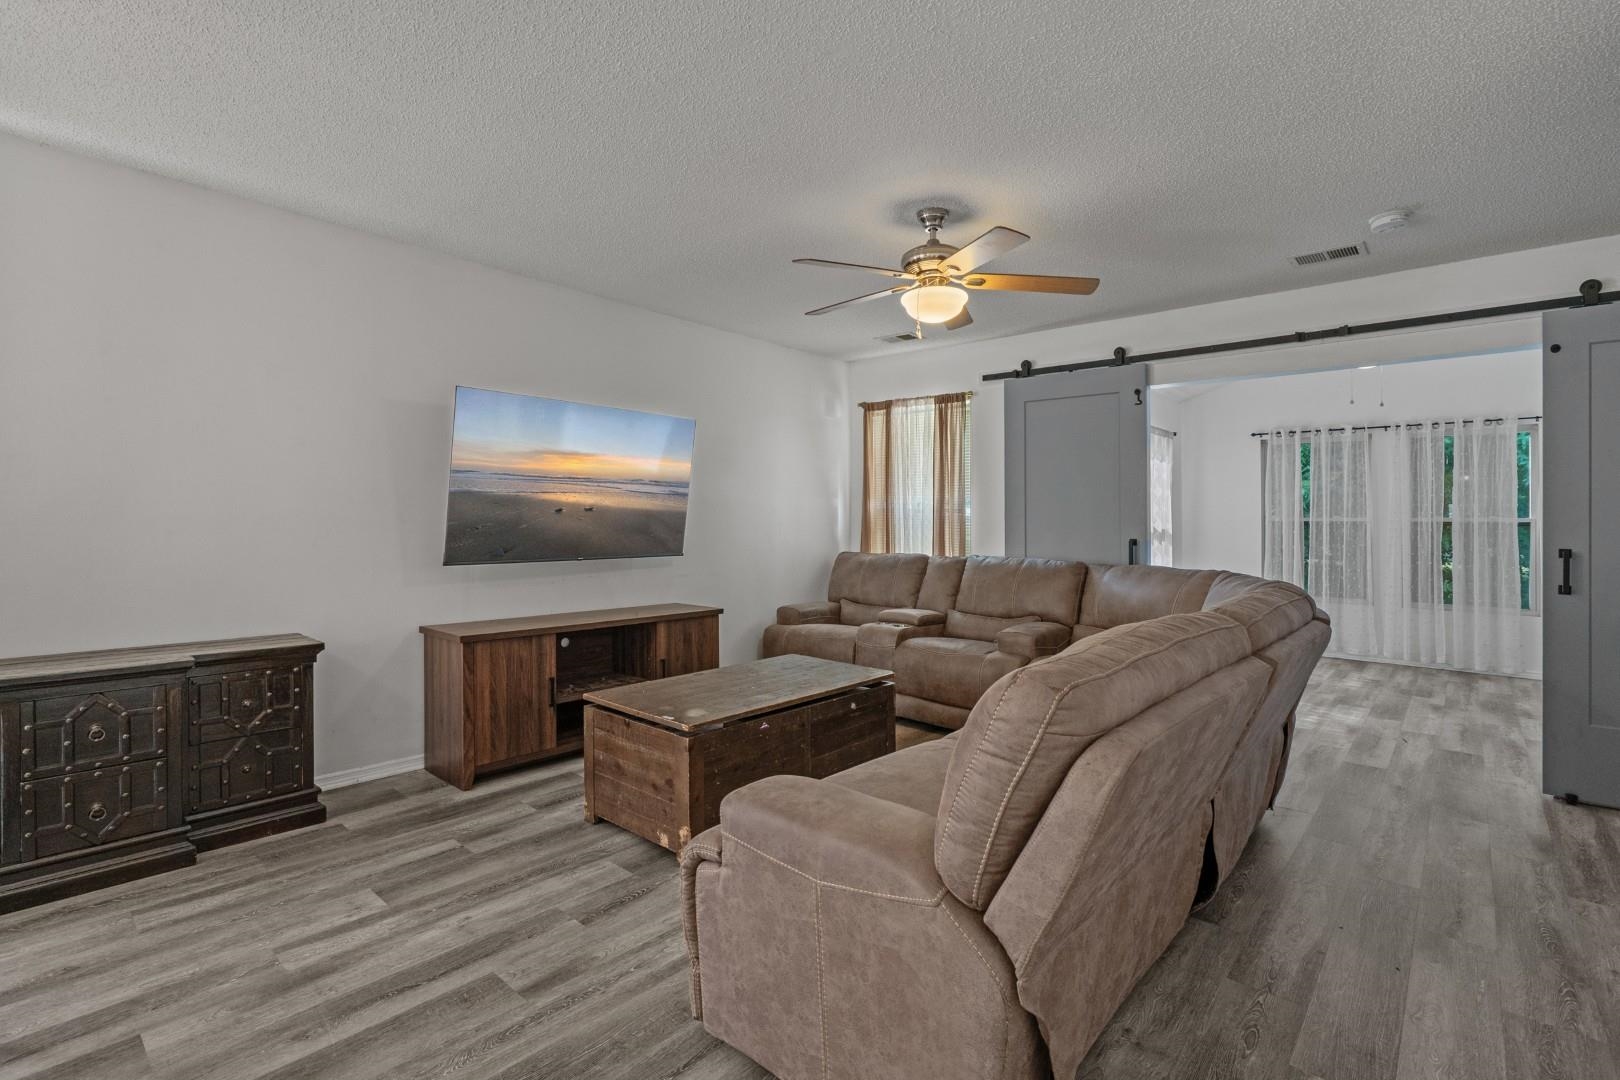
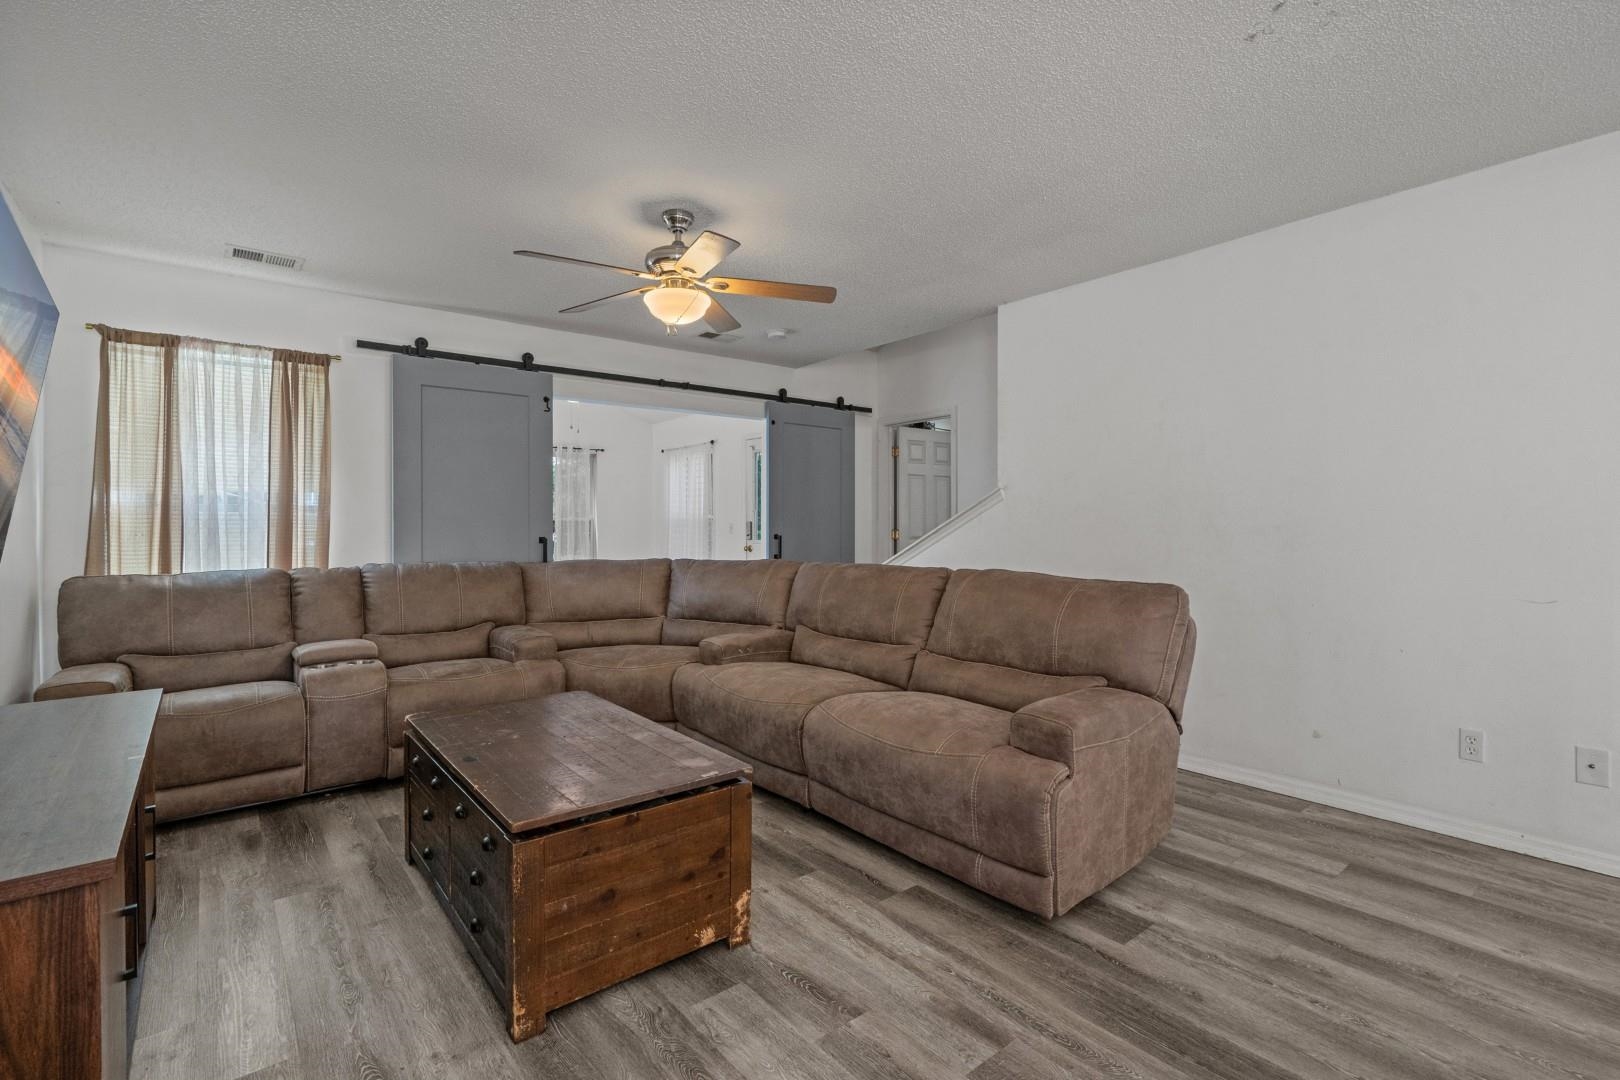
Living room with a taupe sectional, wood coffee table, ceiling fan, and sliding barn doors.
Living room with a large brown sectional, wooden coffee table, and sliding barn doors.
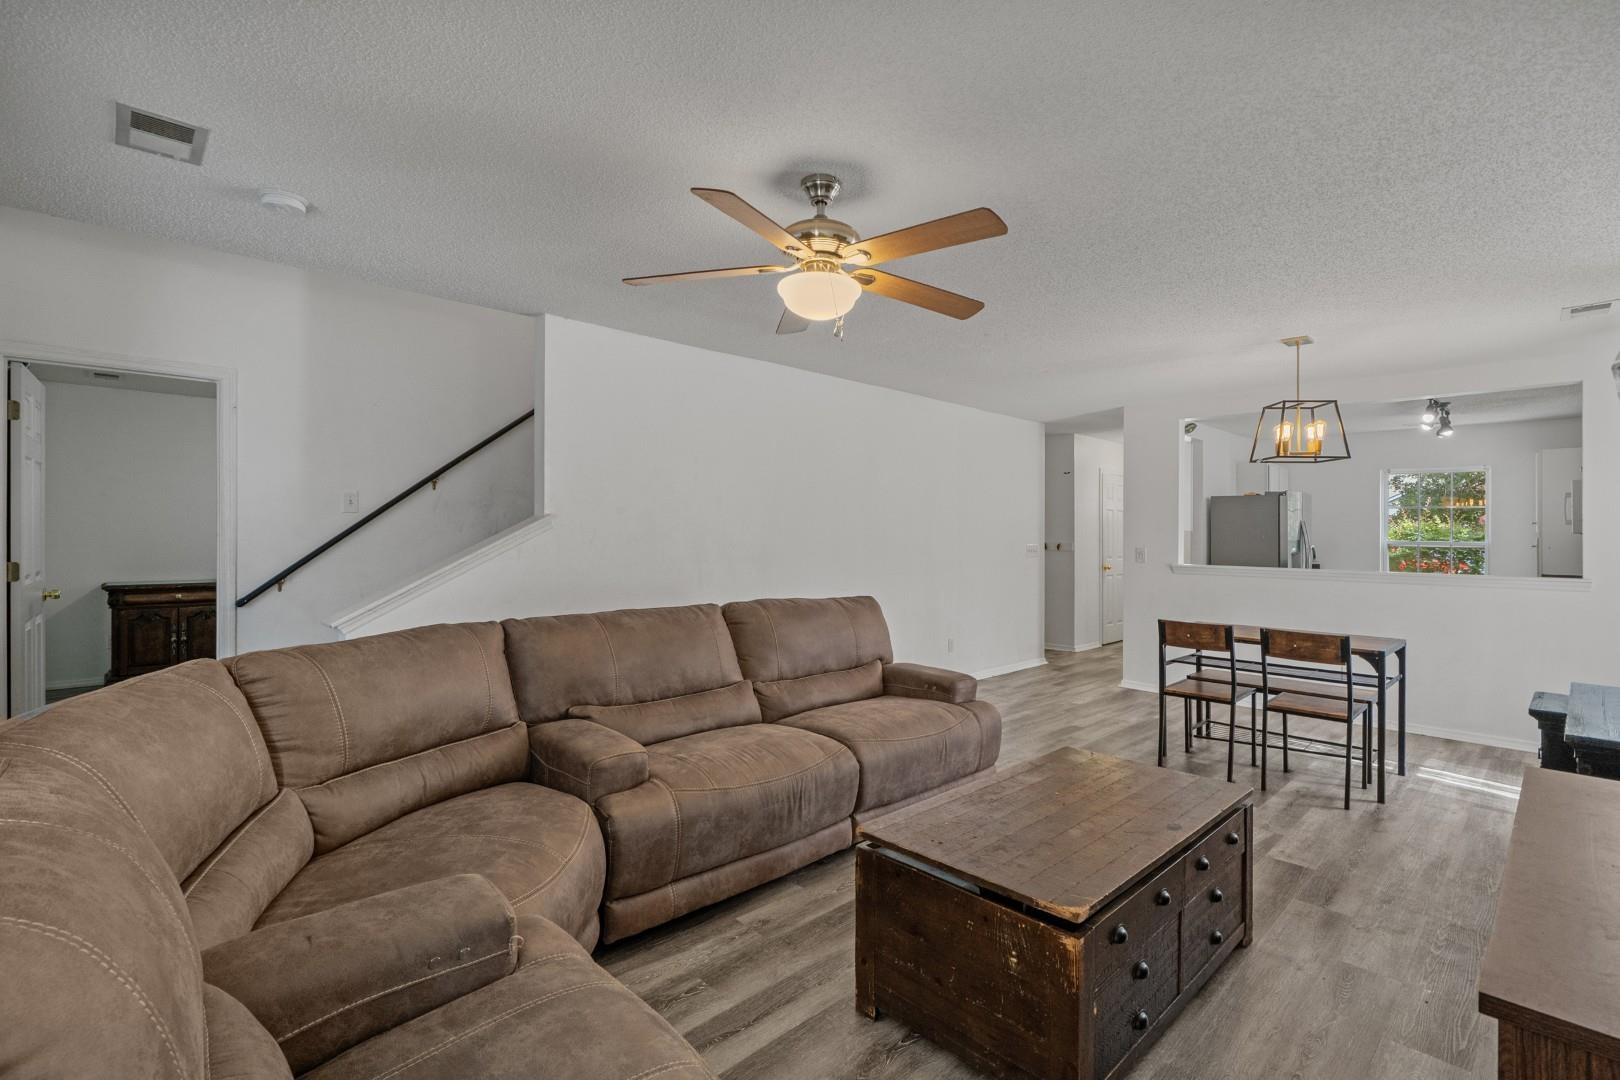
Living room with a large brown sectional sofa and an open pass-through to the kitchen.
Living room with a brown sectional, wood coffee table, and view into the dining area and kitchen.
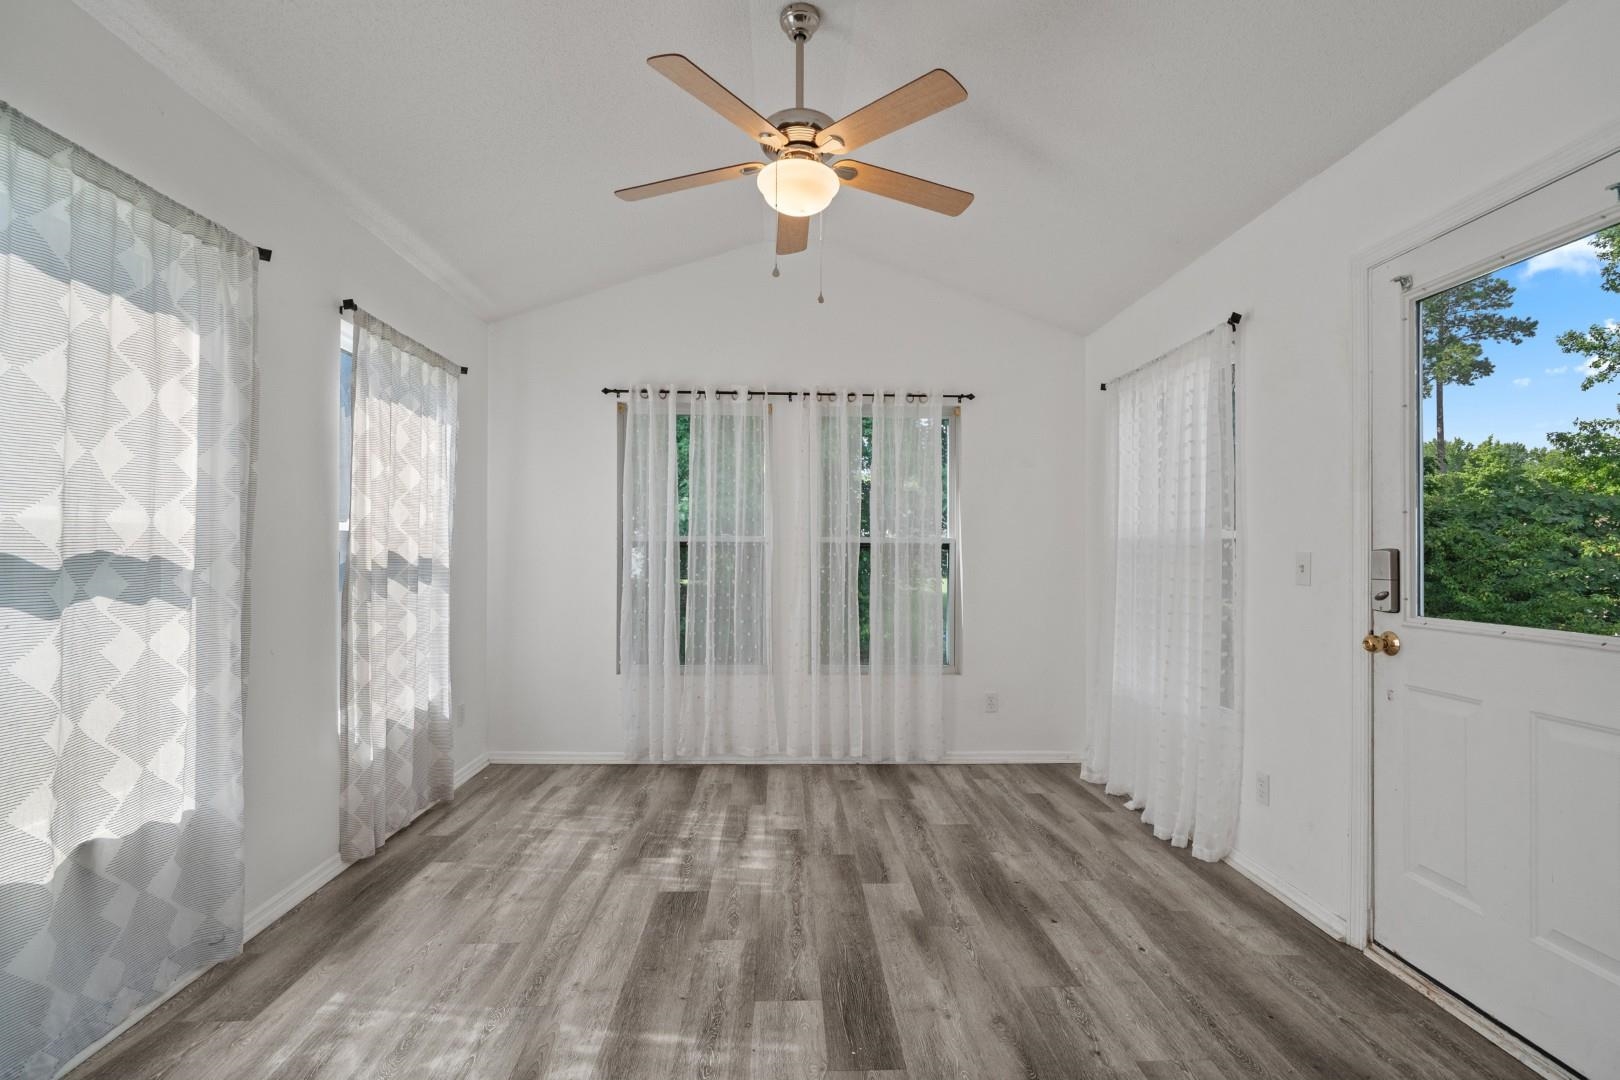
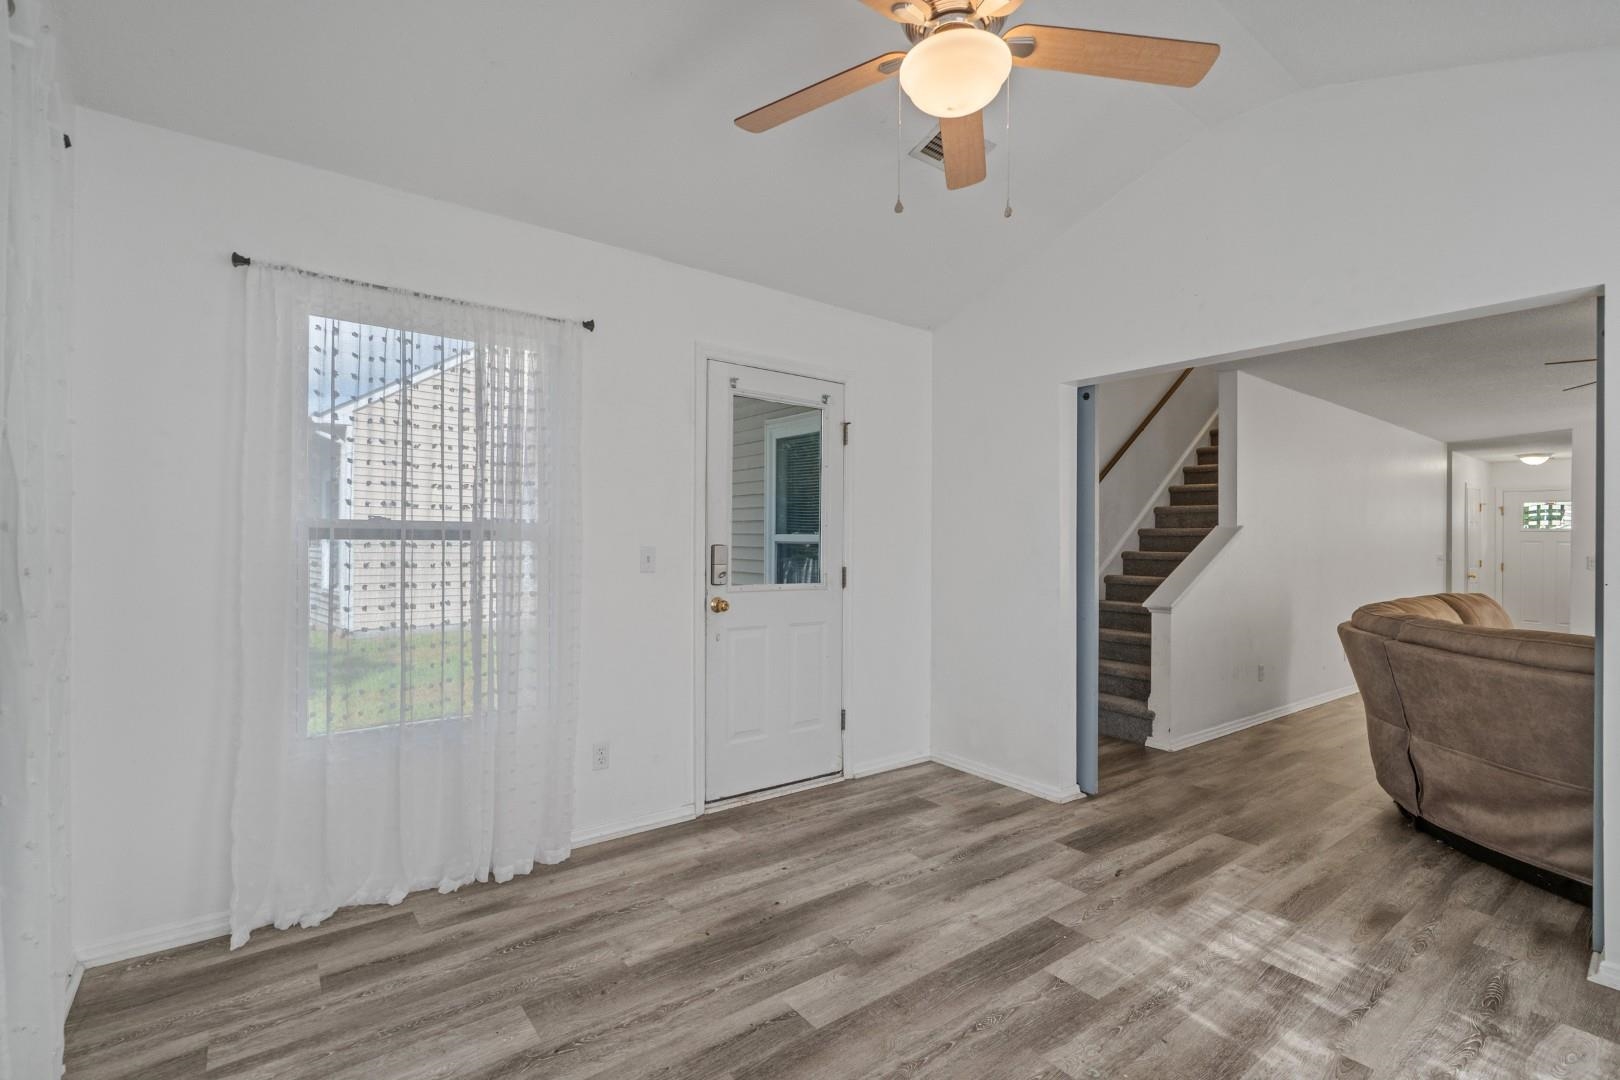
Vacant bright room with gray flooring, a ceiling fan, curtained windows, and a glazed exterior door.
Entry area with gray wood-look flooring, a curtained window, exterior door, and staircase.
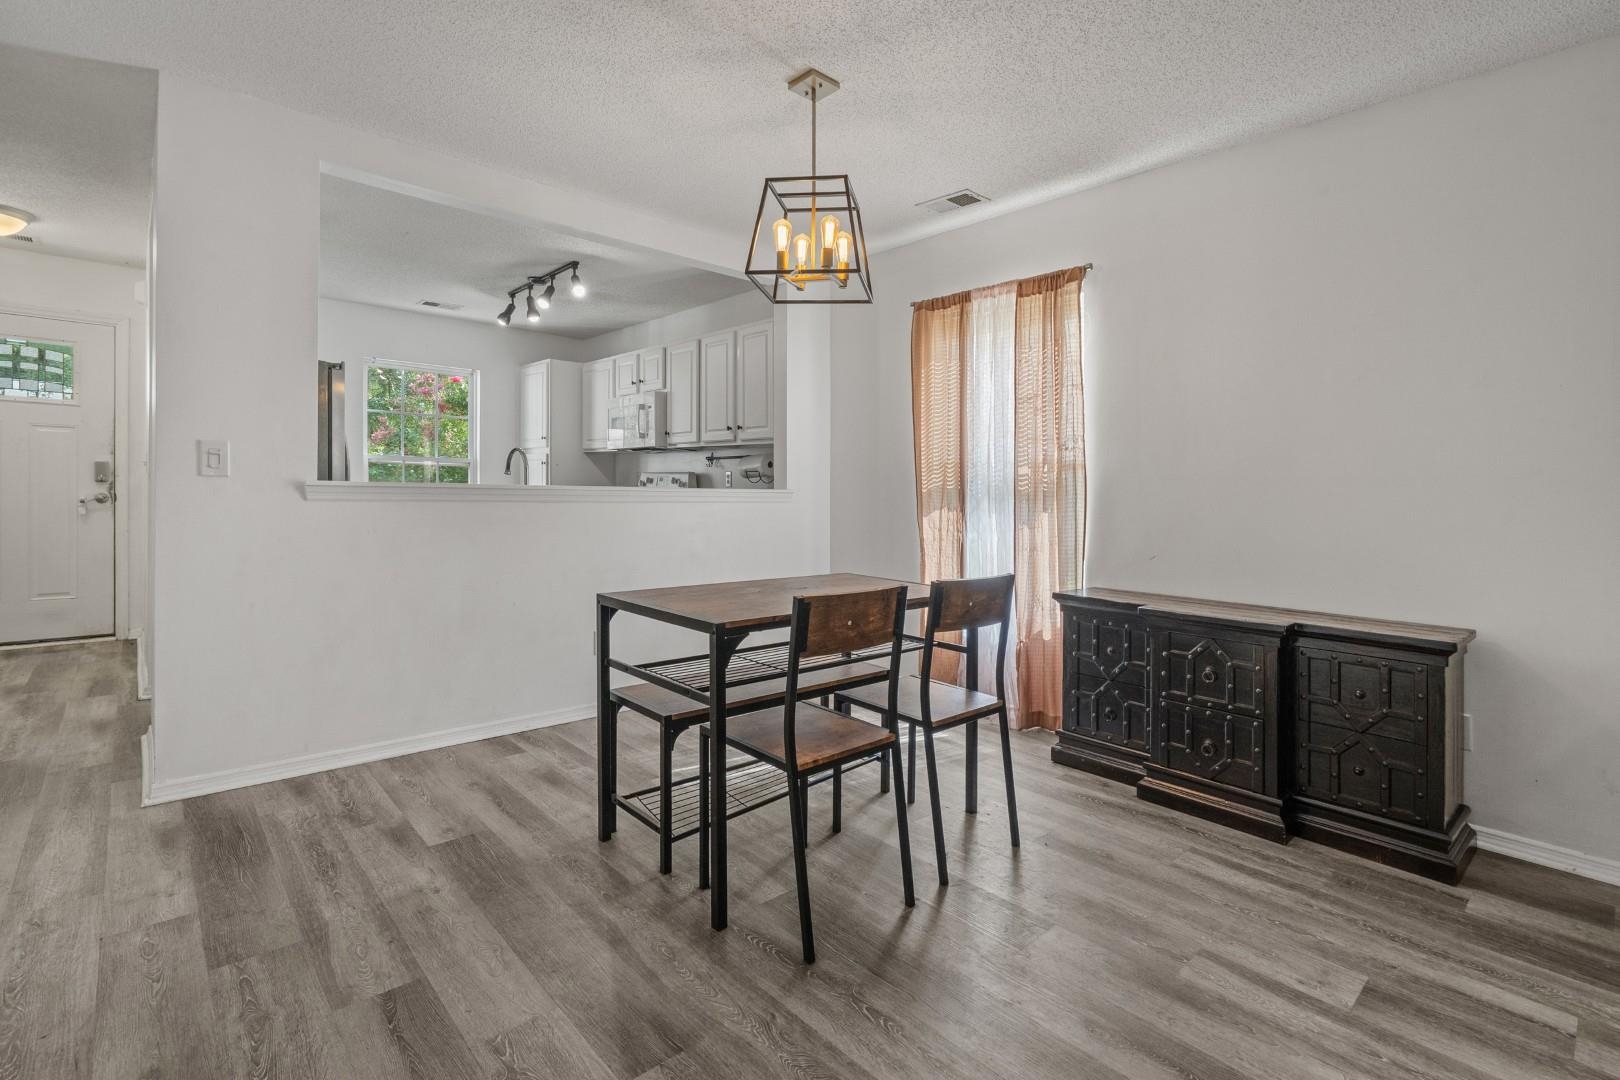
Dining area with a dark wood table, carved sideboard, and pass-through to the kitchen.
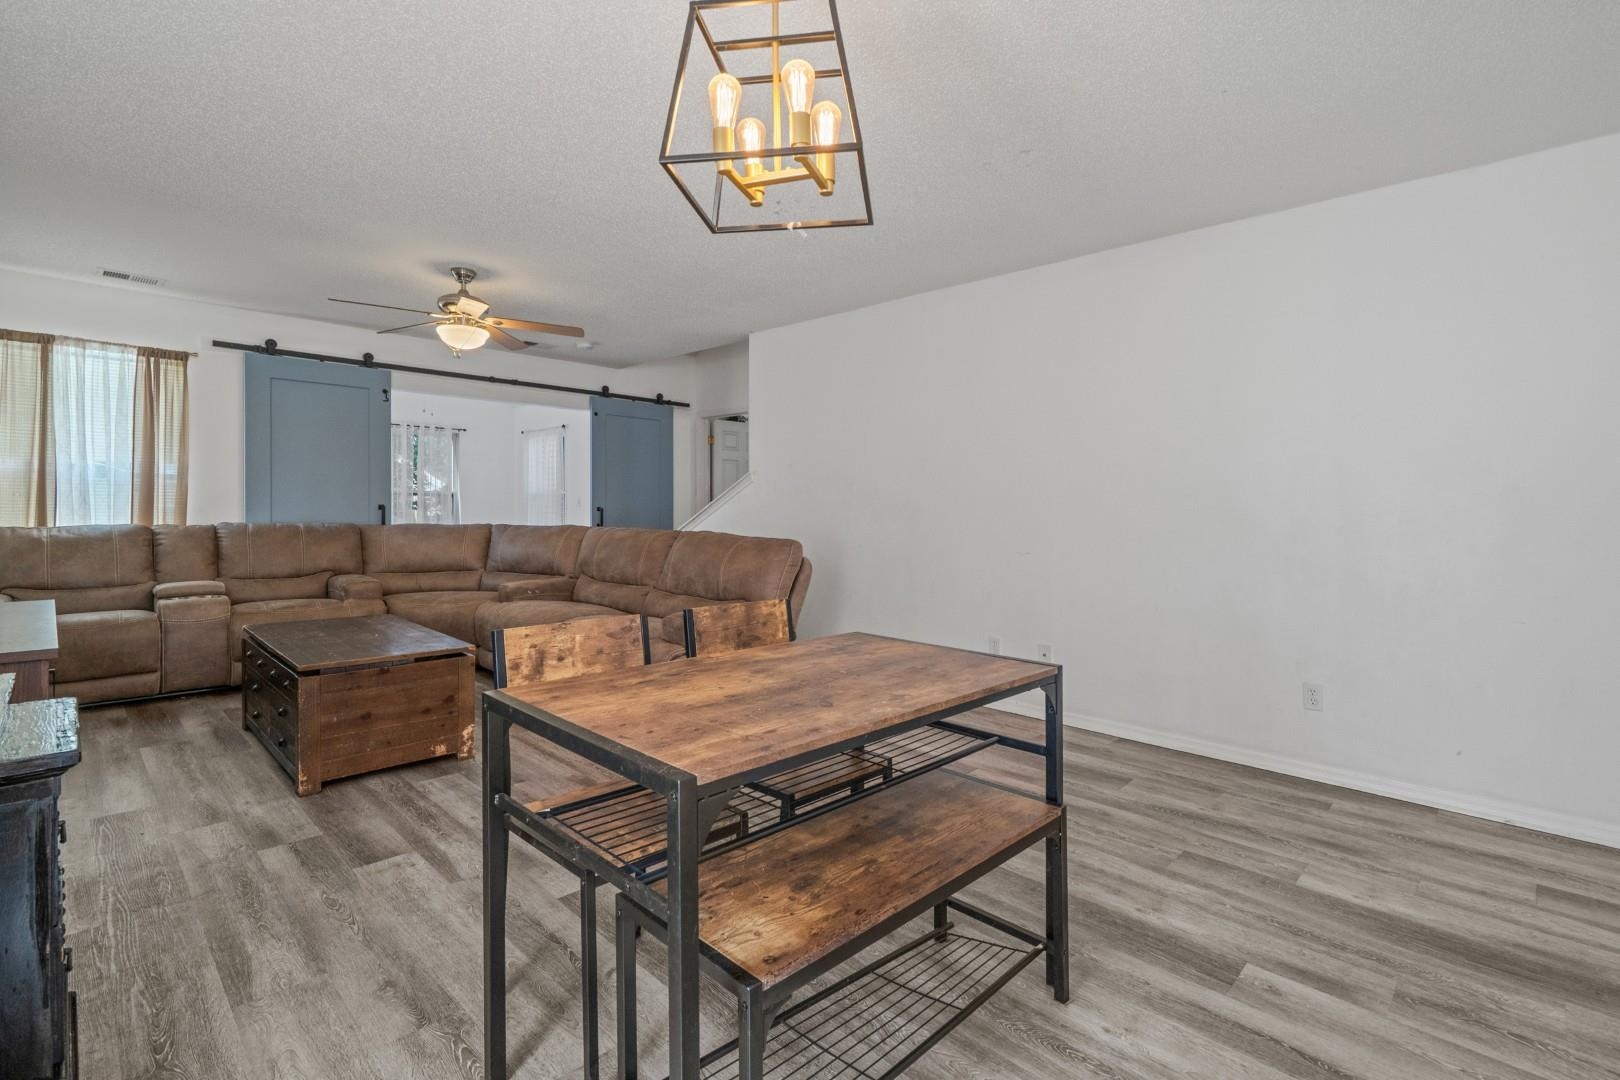
Open living and dining area with a brown sectional, rustic table, and blue sliding barn doors.
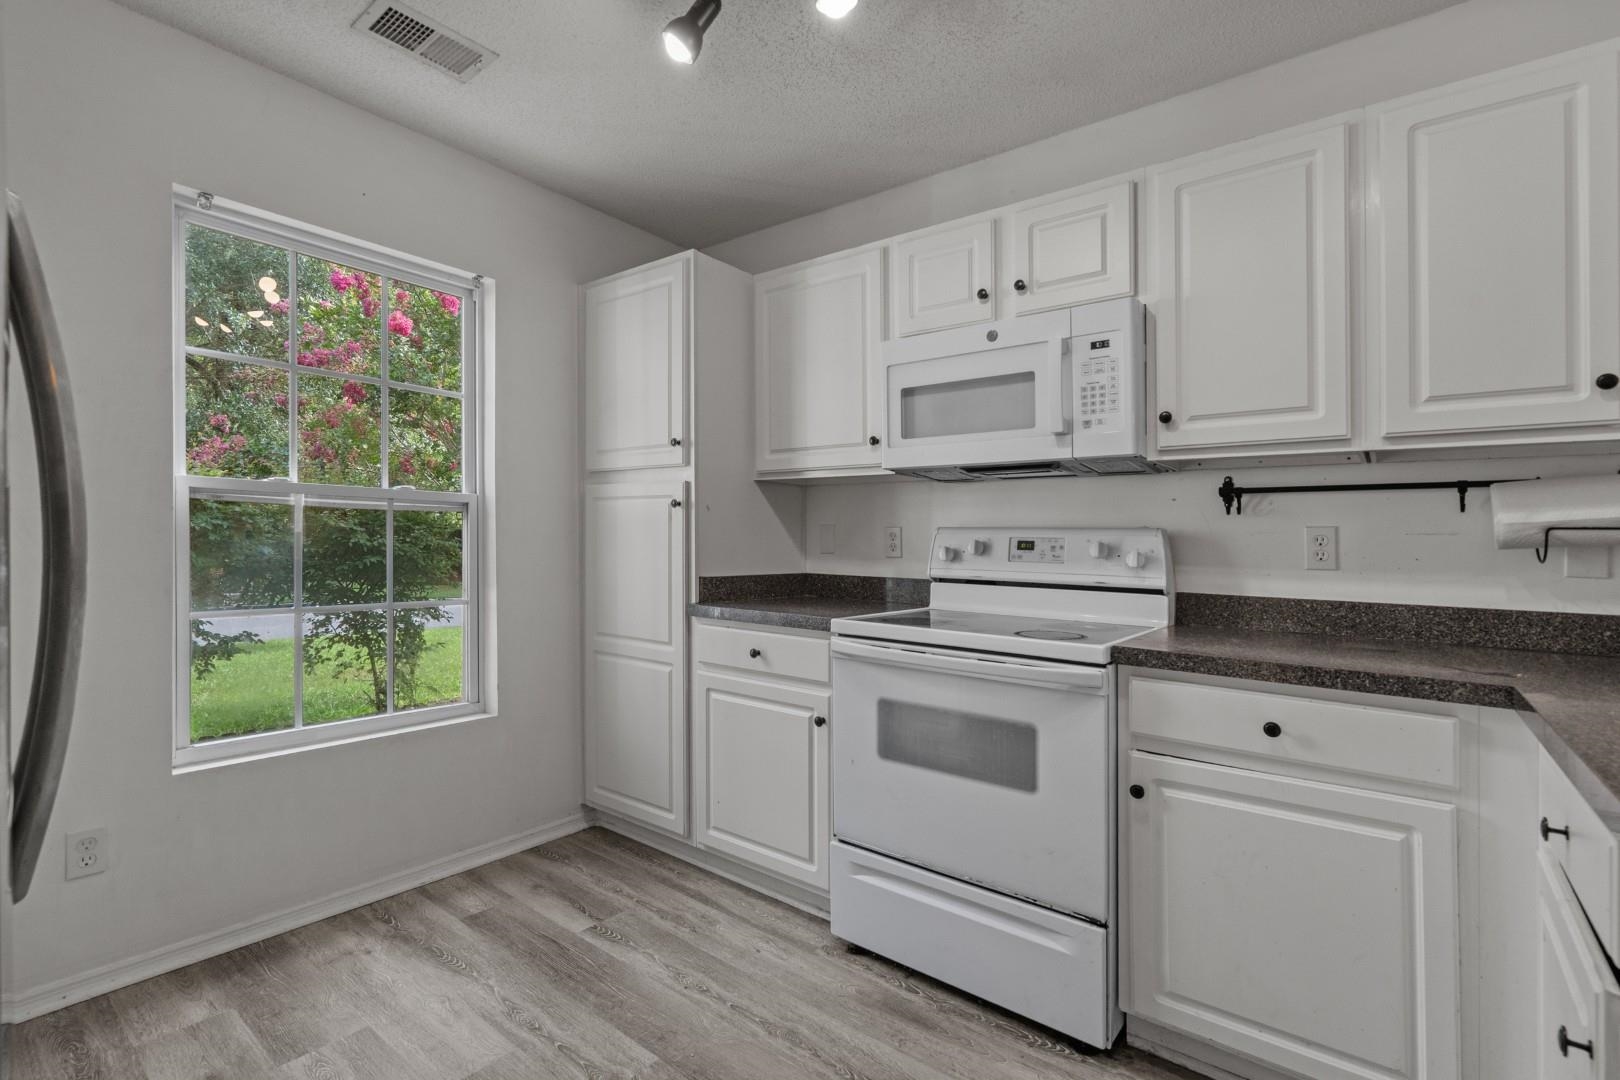
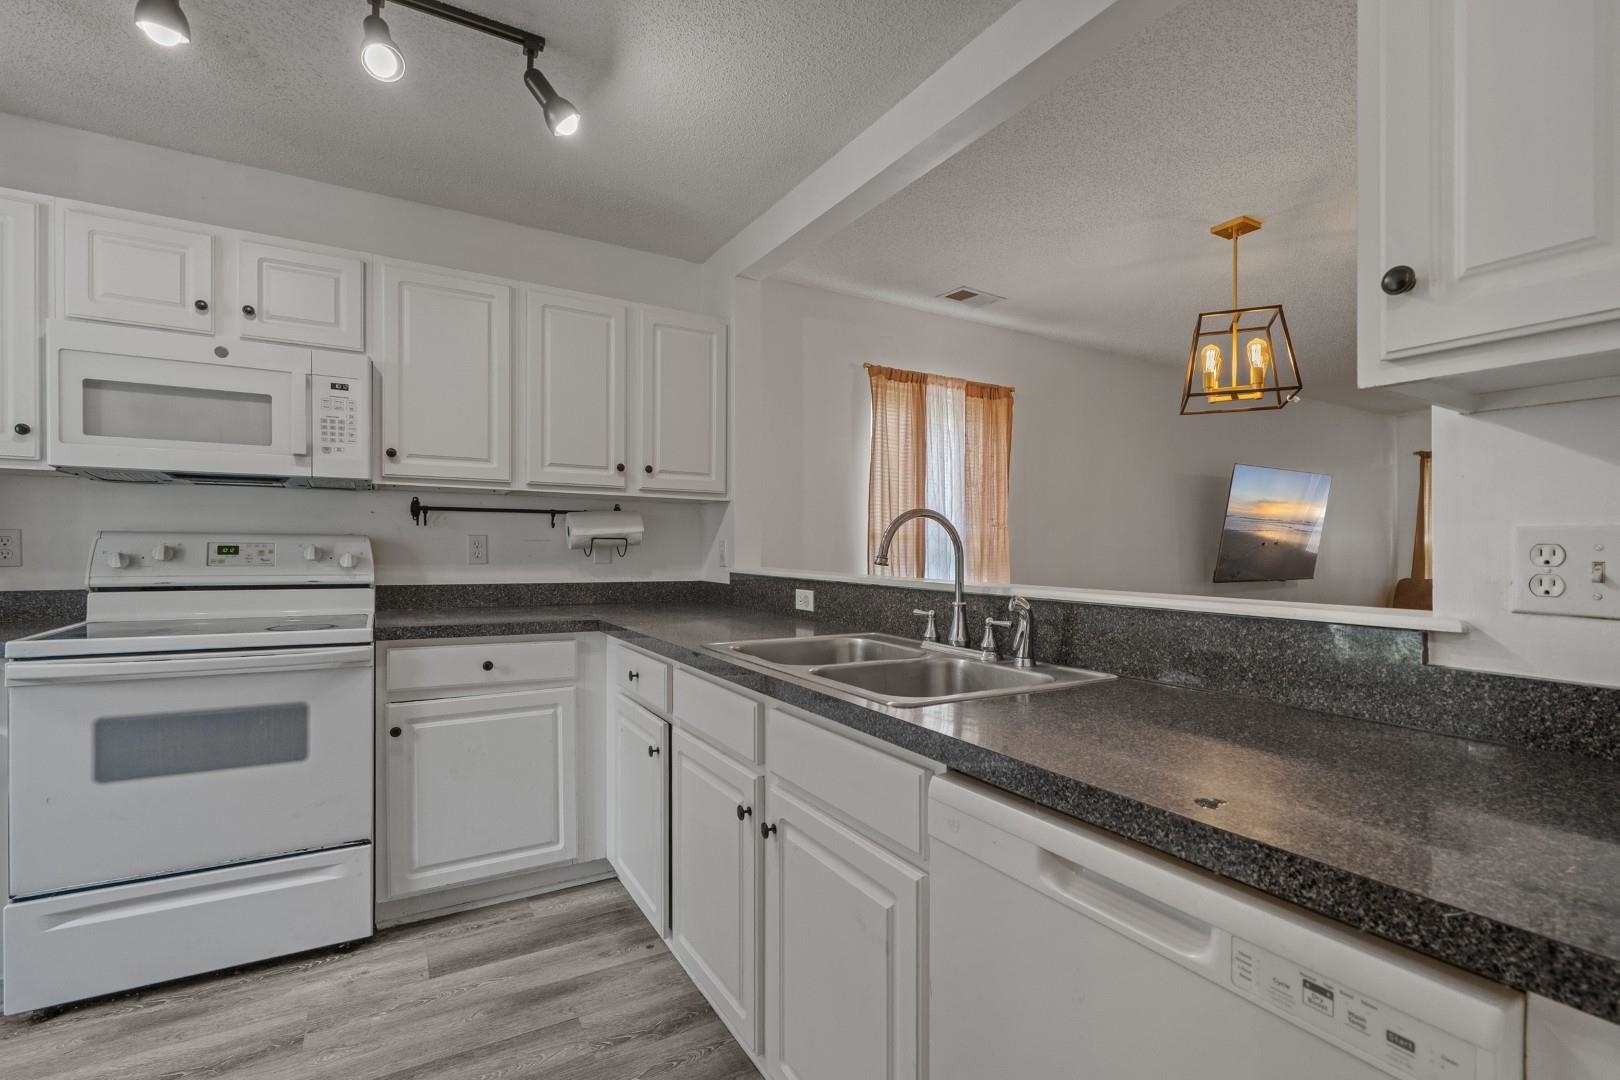
Kitchen with white cabinets and appliances, dark countertops, and a window overlooking flowering trees.
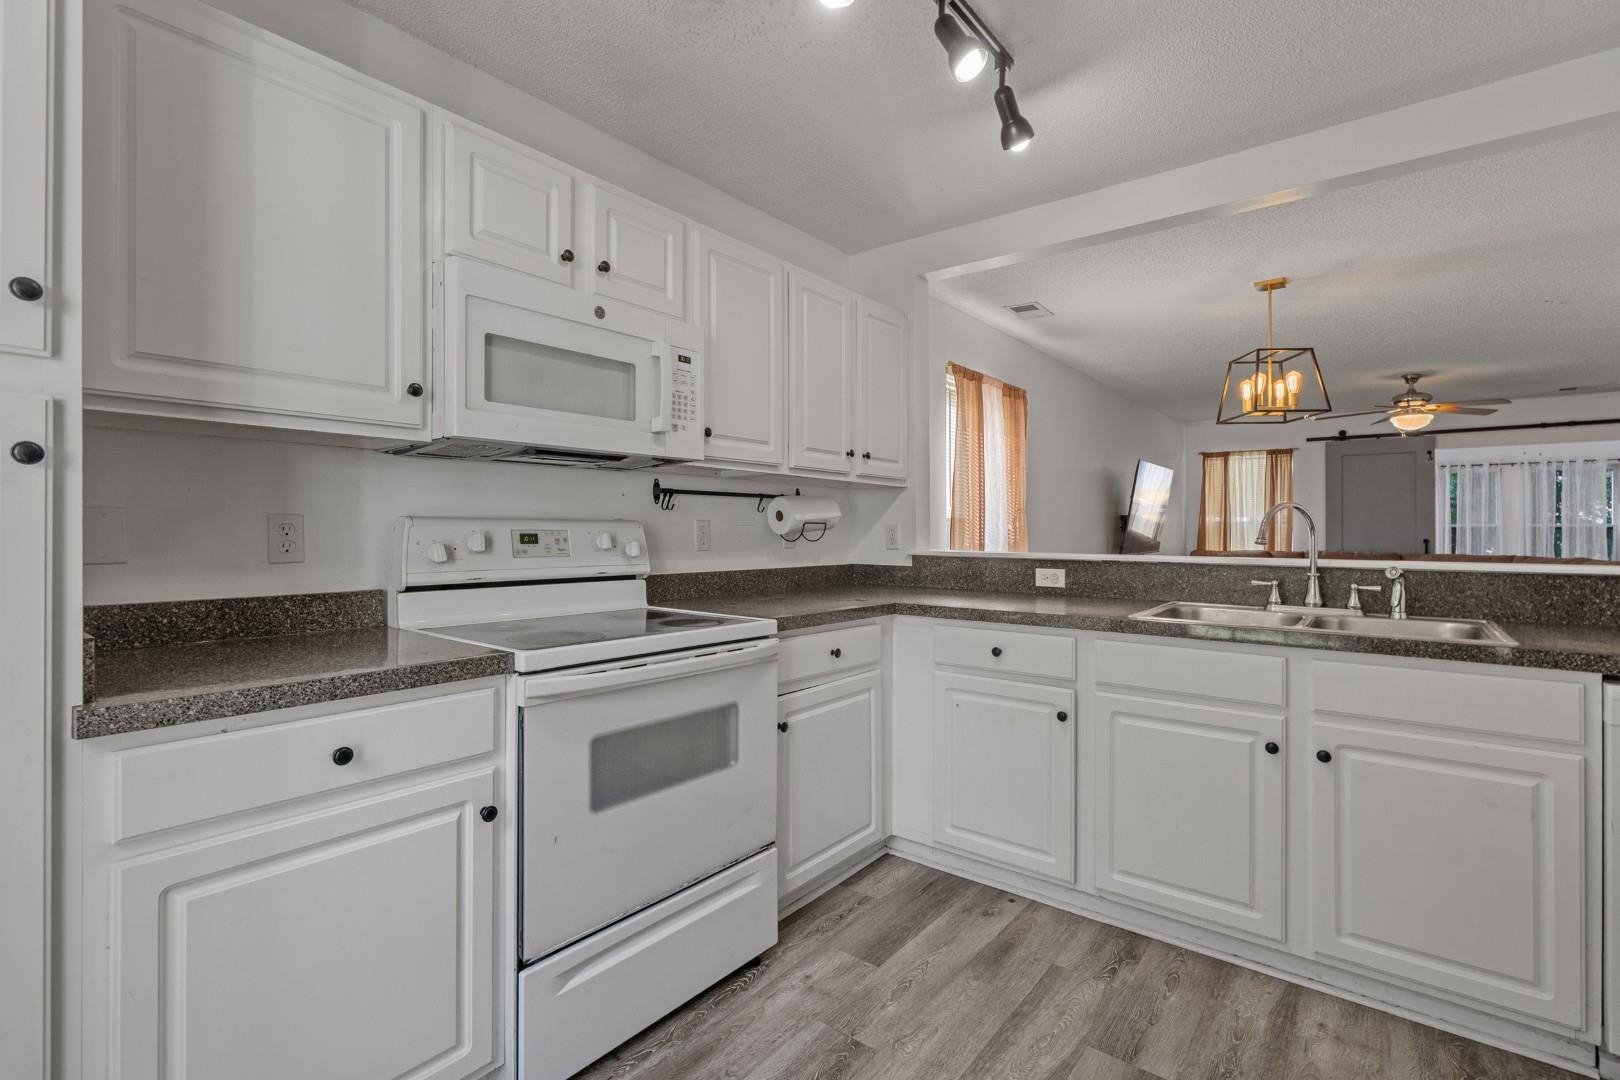
Kitchen with white cabinets, dark countertops, an electric range, and a double sink beside a living-area pass-through.
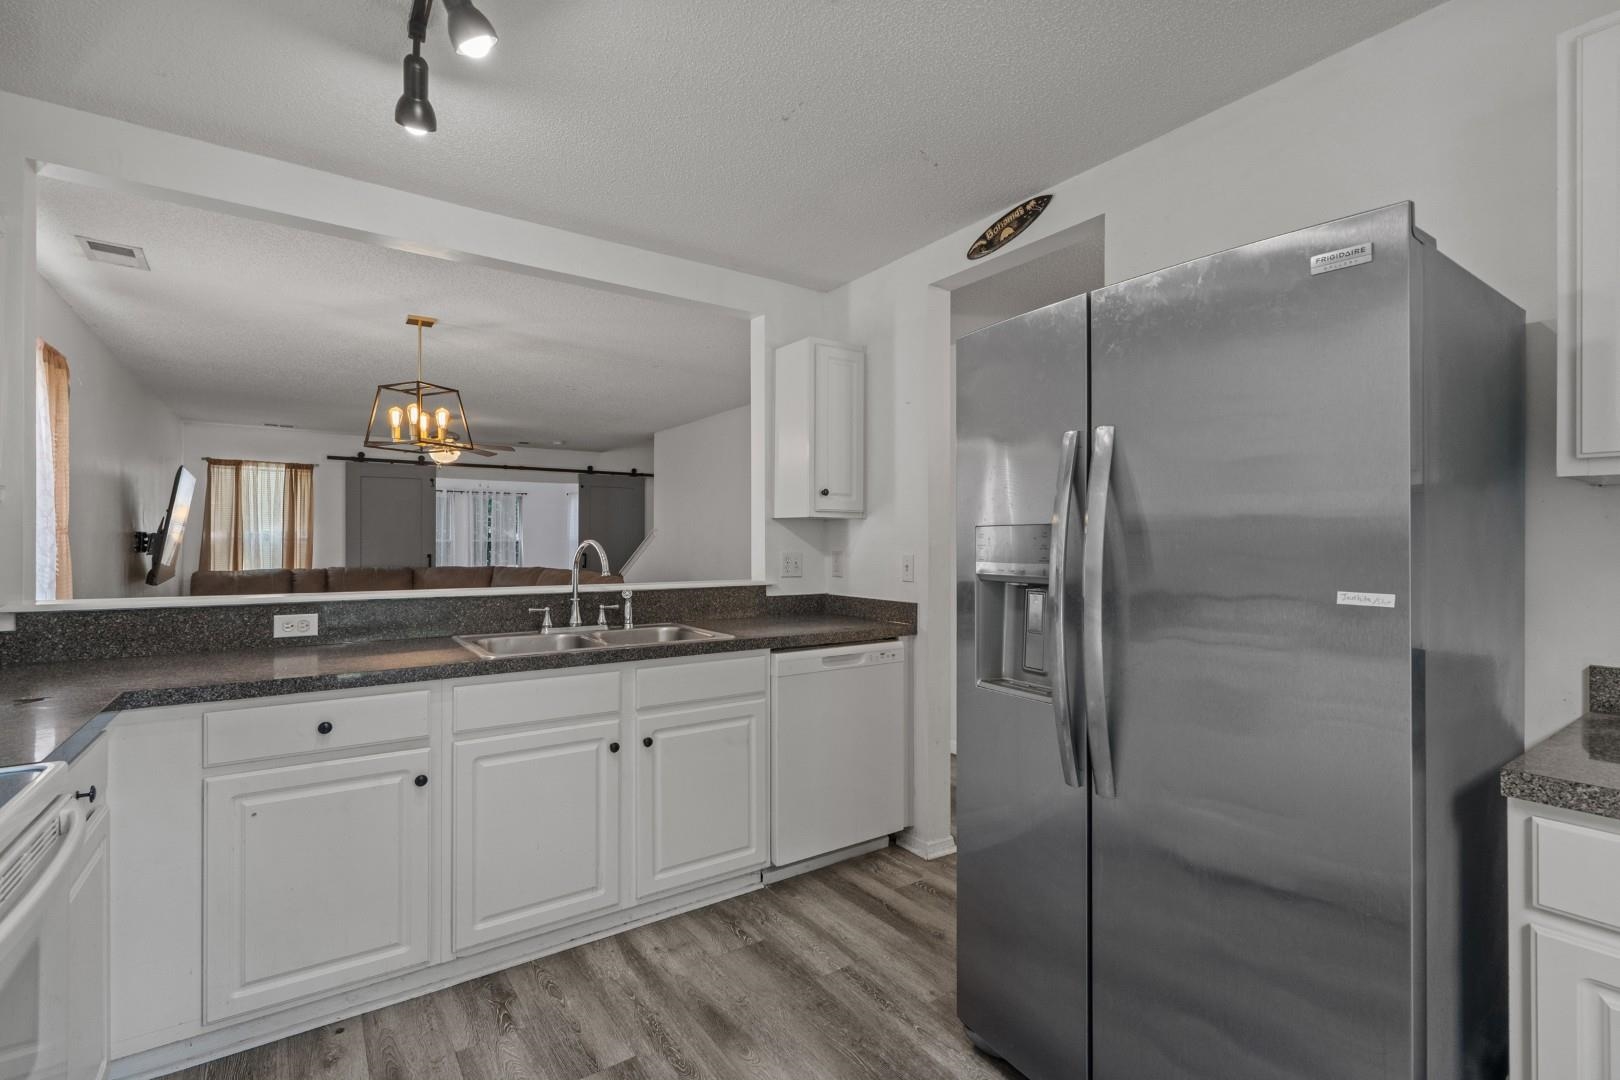
Kitchen with white cabinets, dark countertops, a double sink, and a large stainless steel refrigerator.
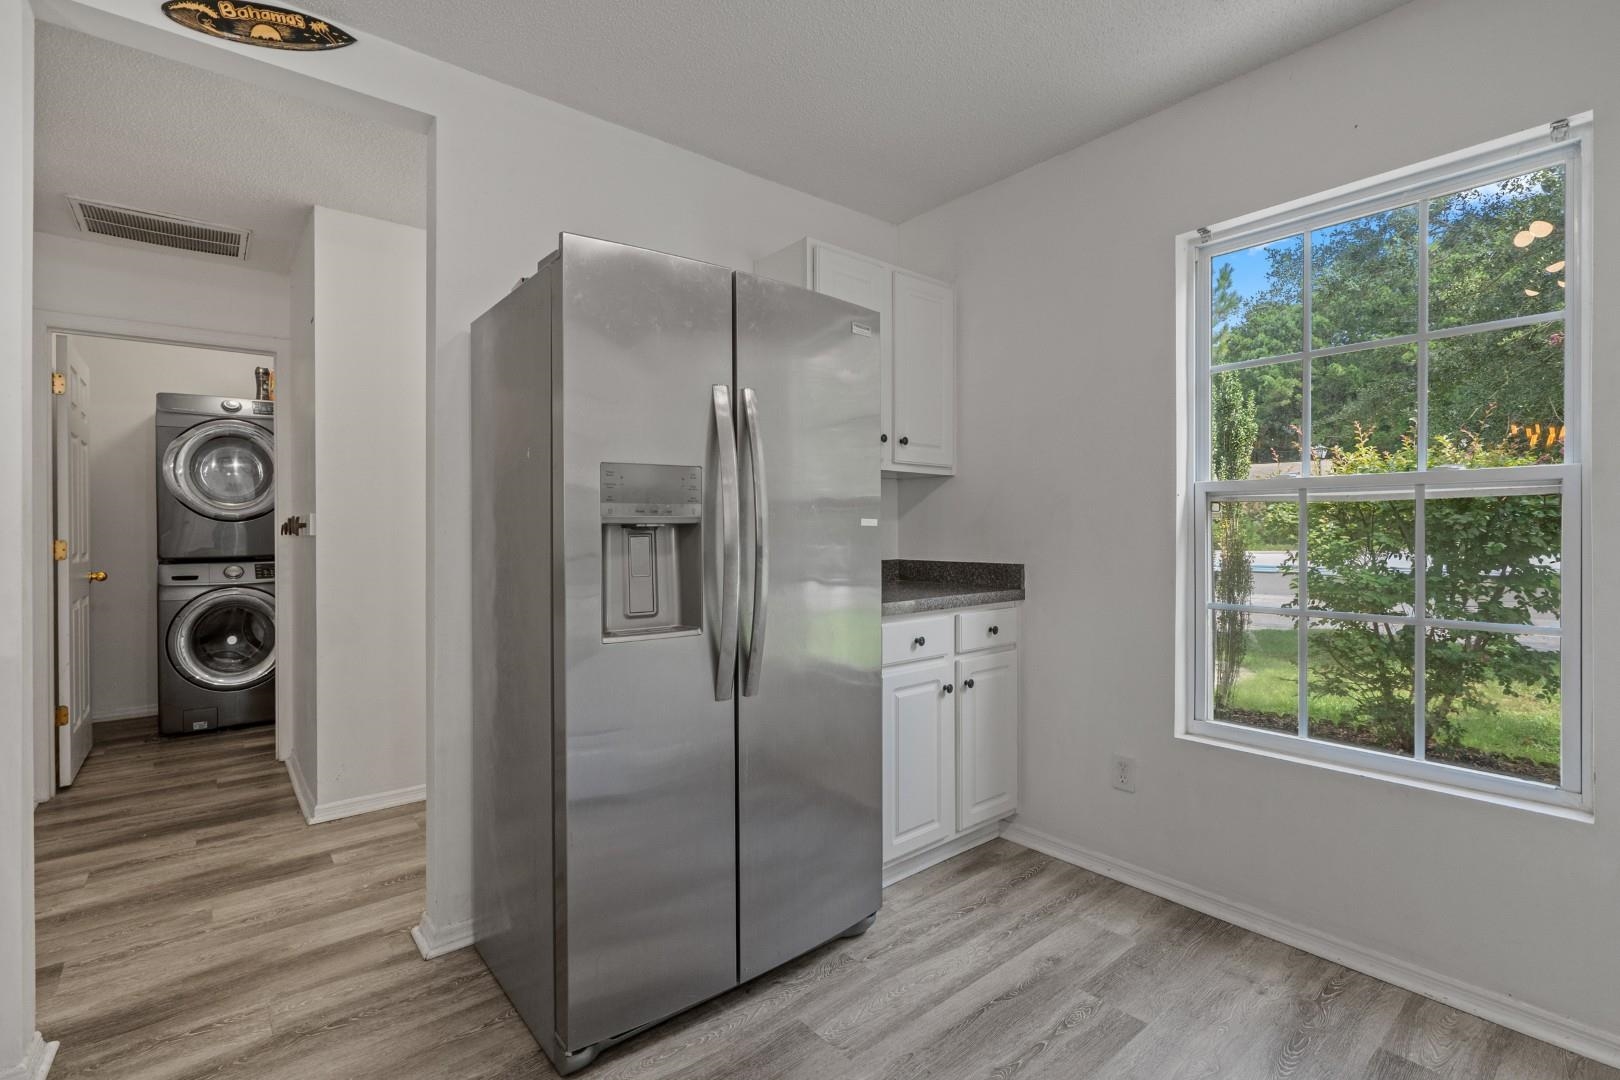
Kitchen with a stainless steel refrigerator, adjoining stacked washer and dryer, and a large window overlooking greenery.
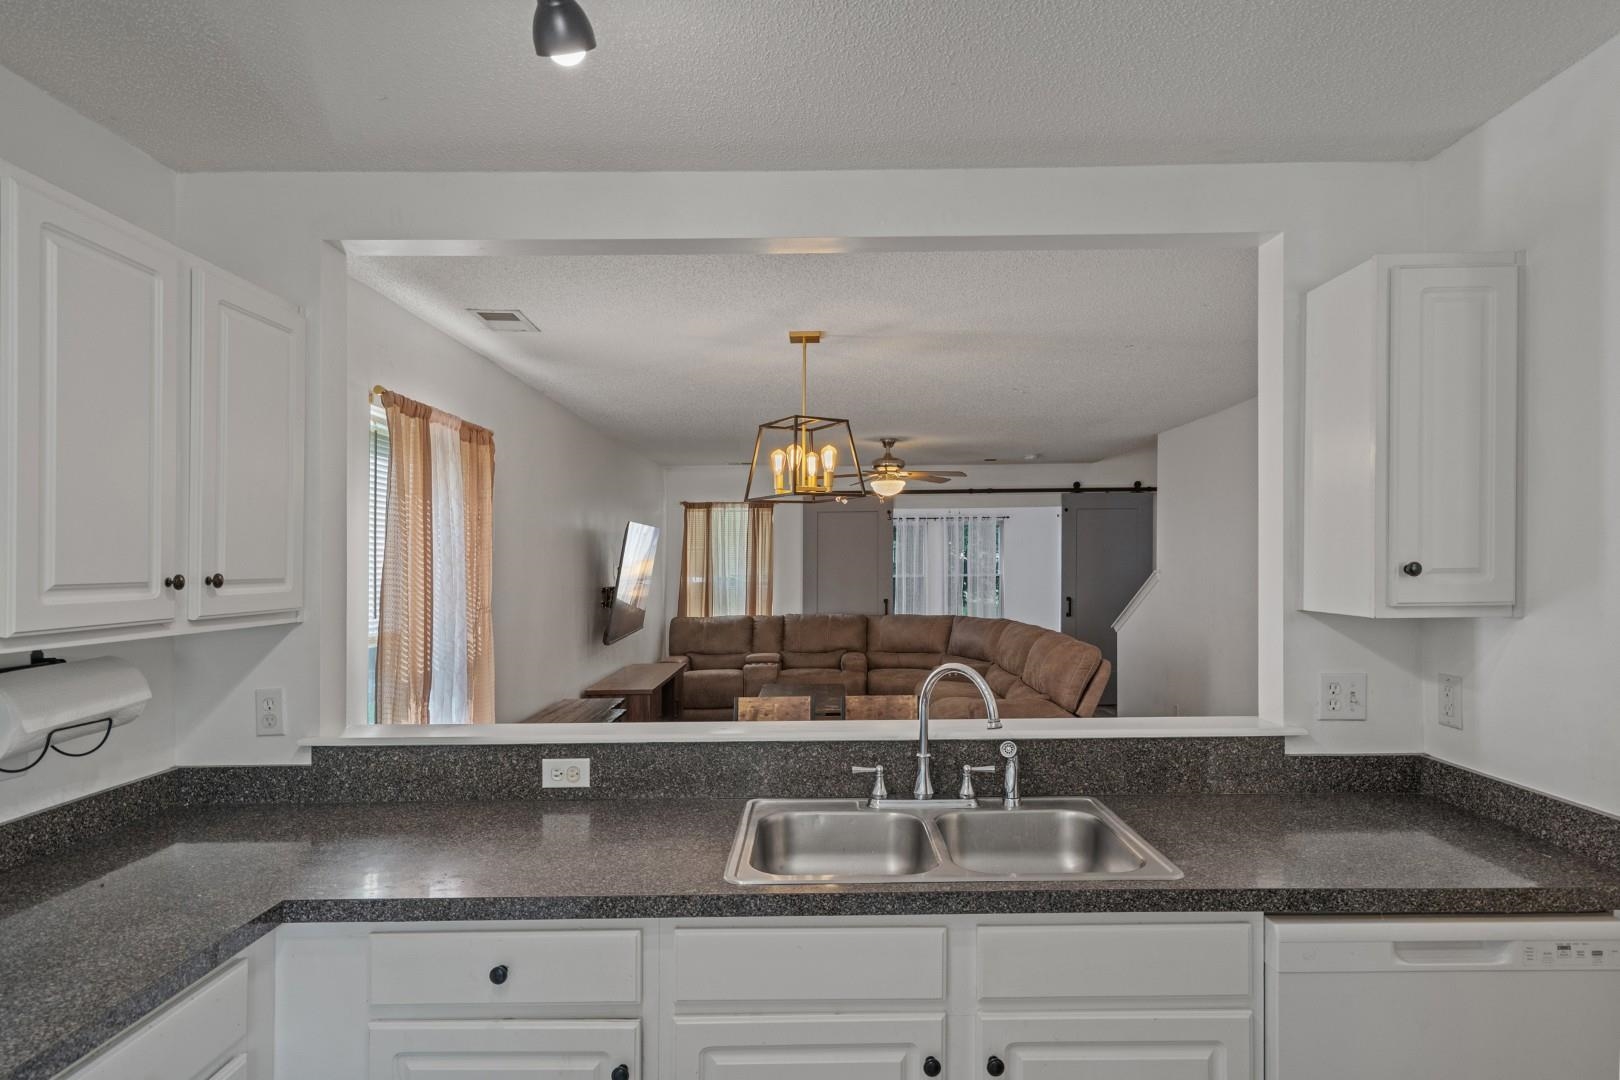
Kitchen with white cabinets and dark counters, looking through a pass-through to a living room with a brown sectional.
Kitchen with white cabinets, dark countertops, a double sink, and white appliances.
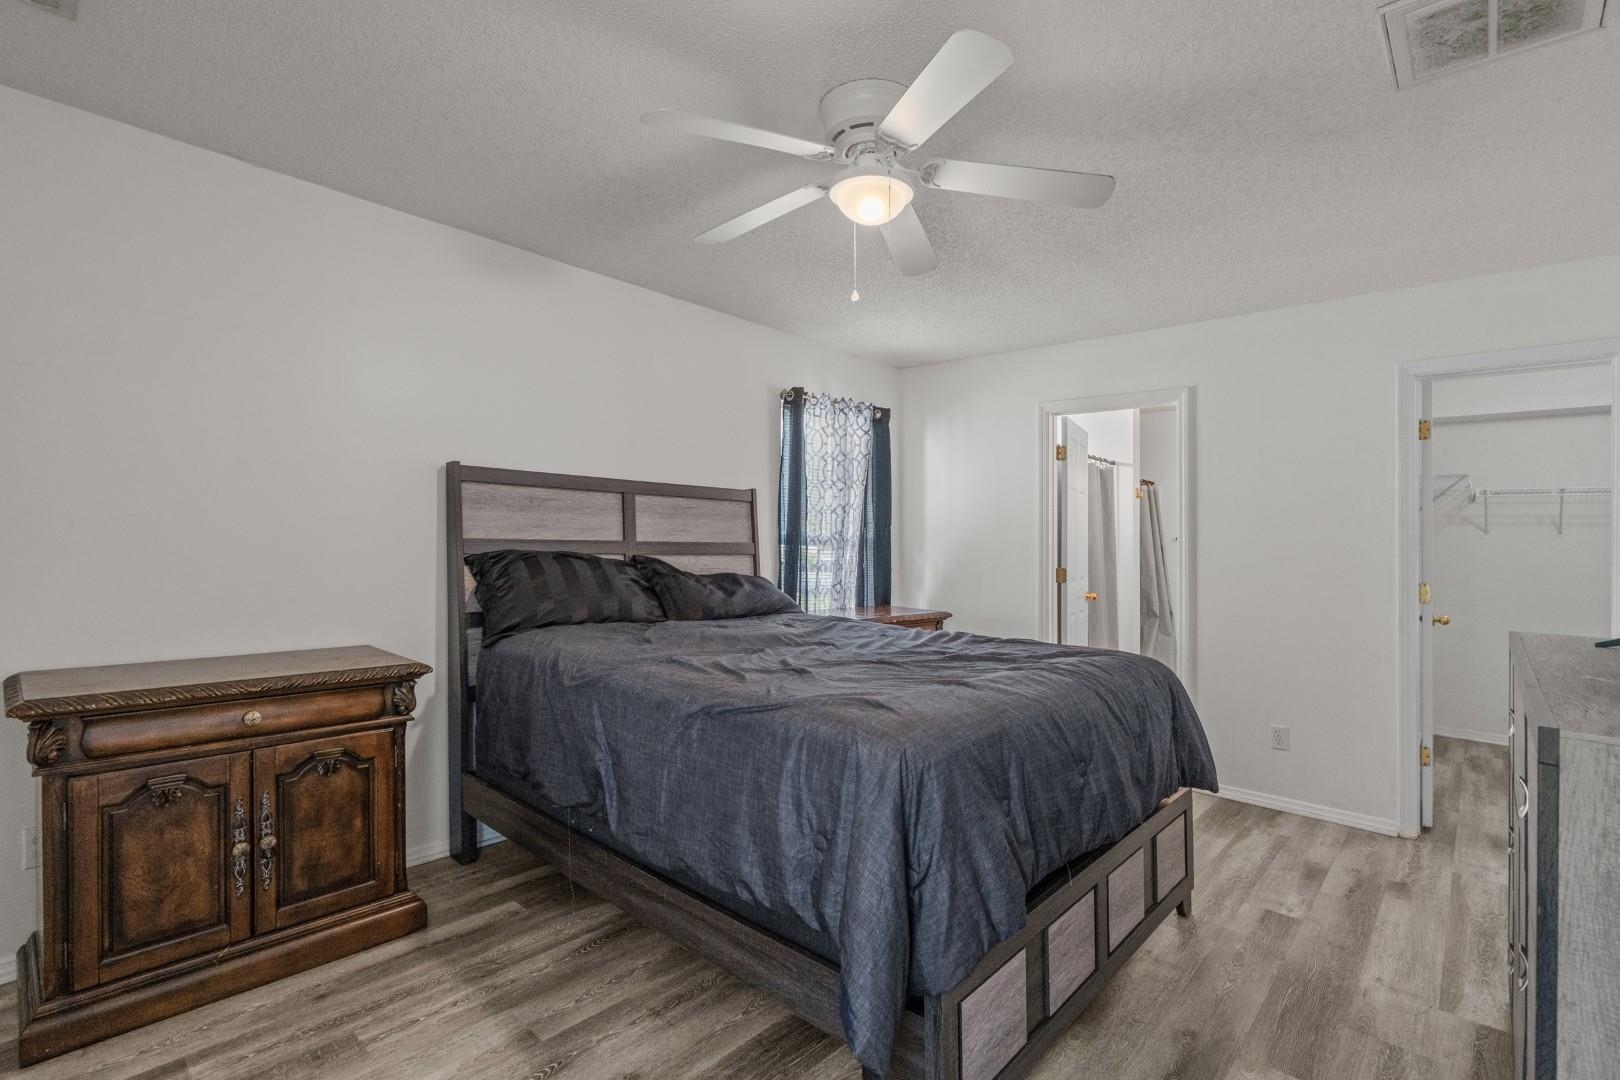
Bedroom with a large dark bed, wooden cabinet, and ceiling fan.
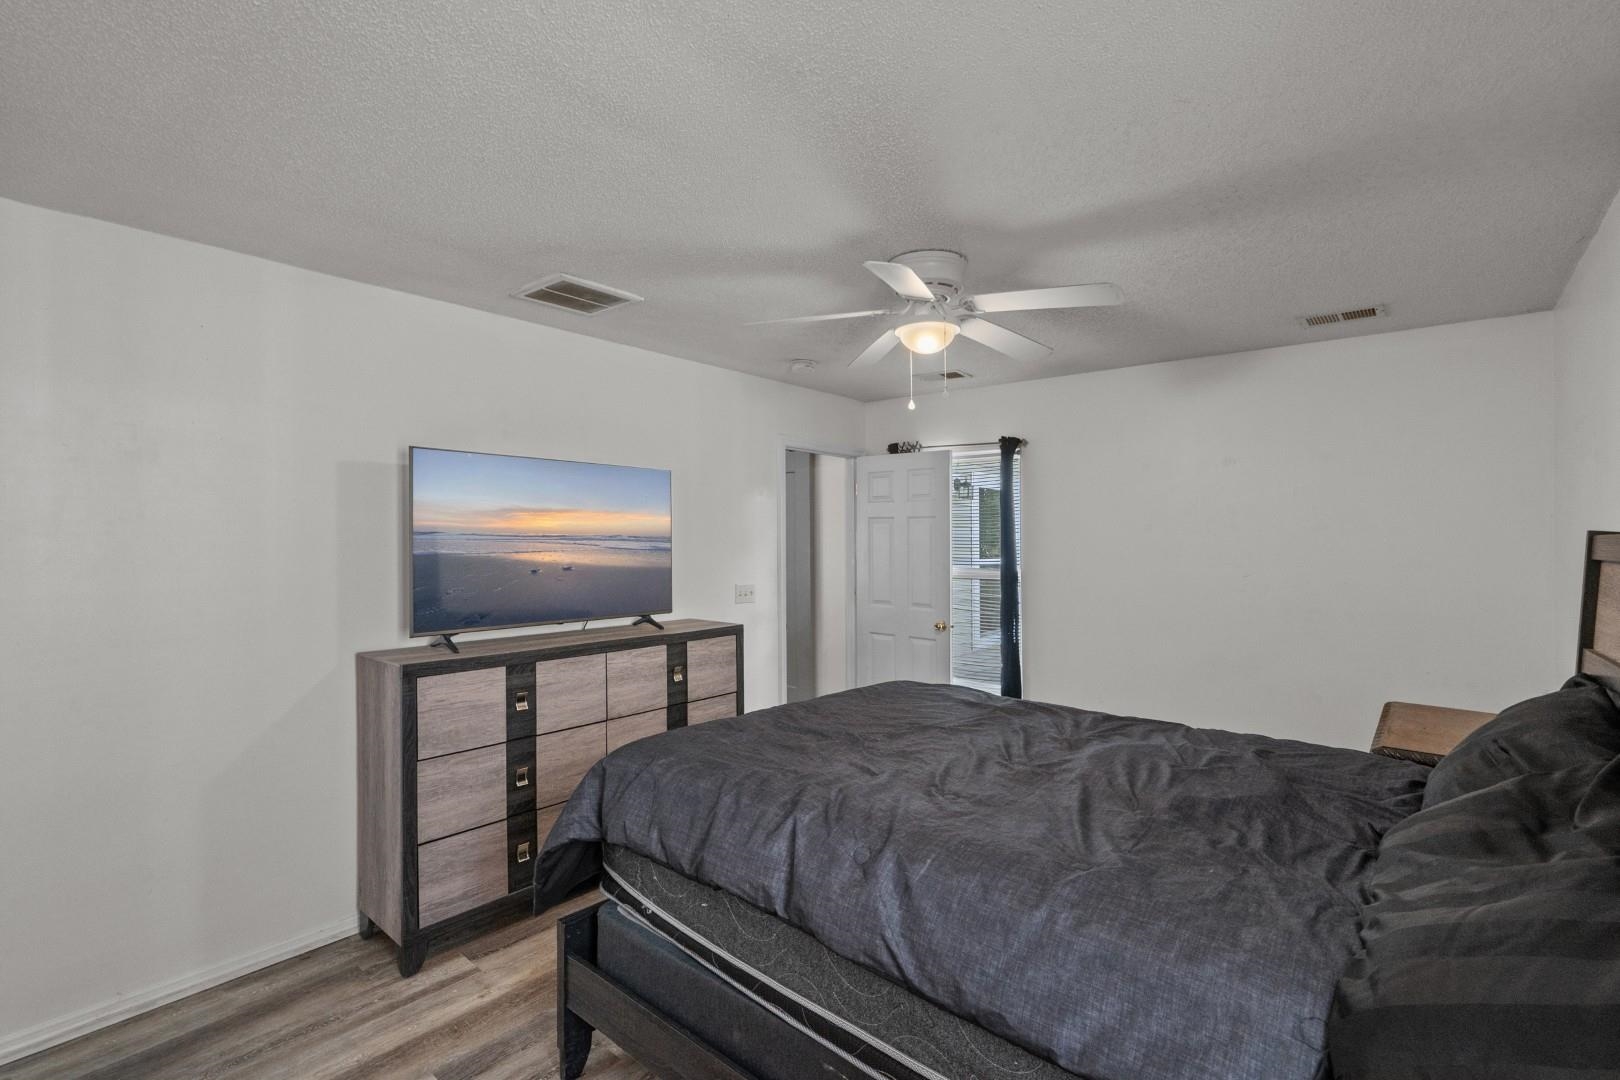
Bedroom with a dark bed, dresser and television, and an open door beside a window.
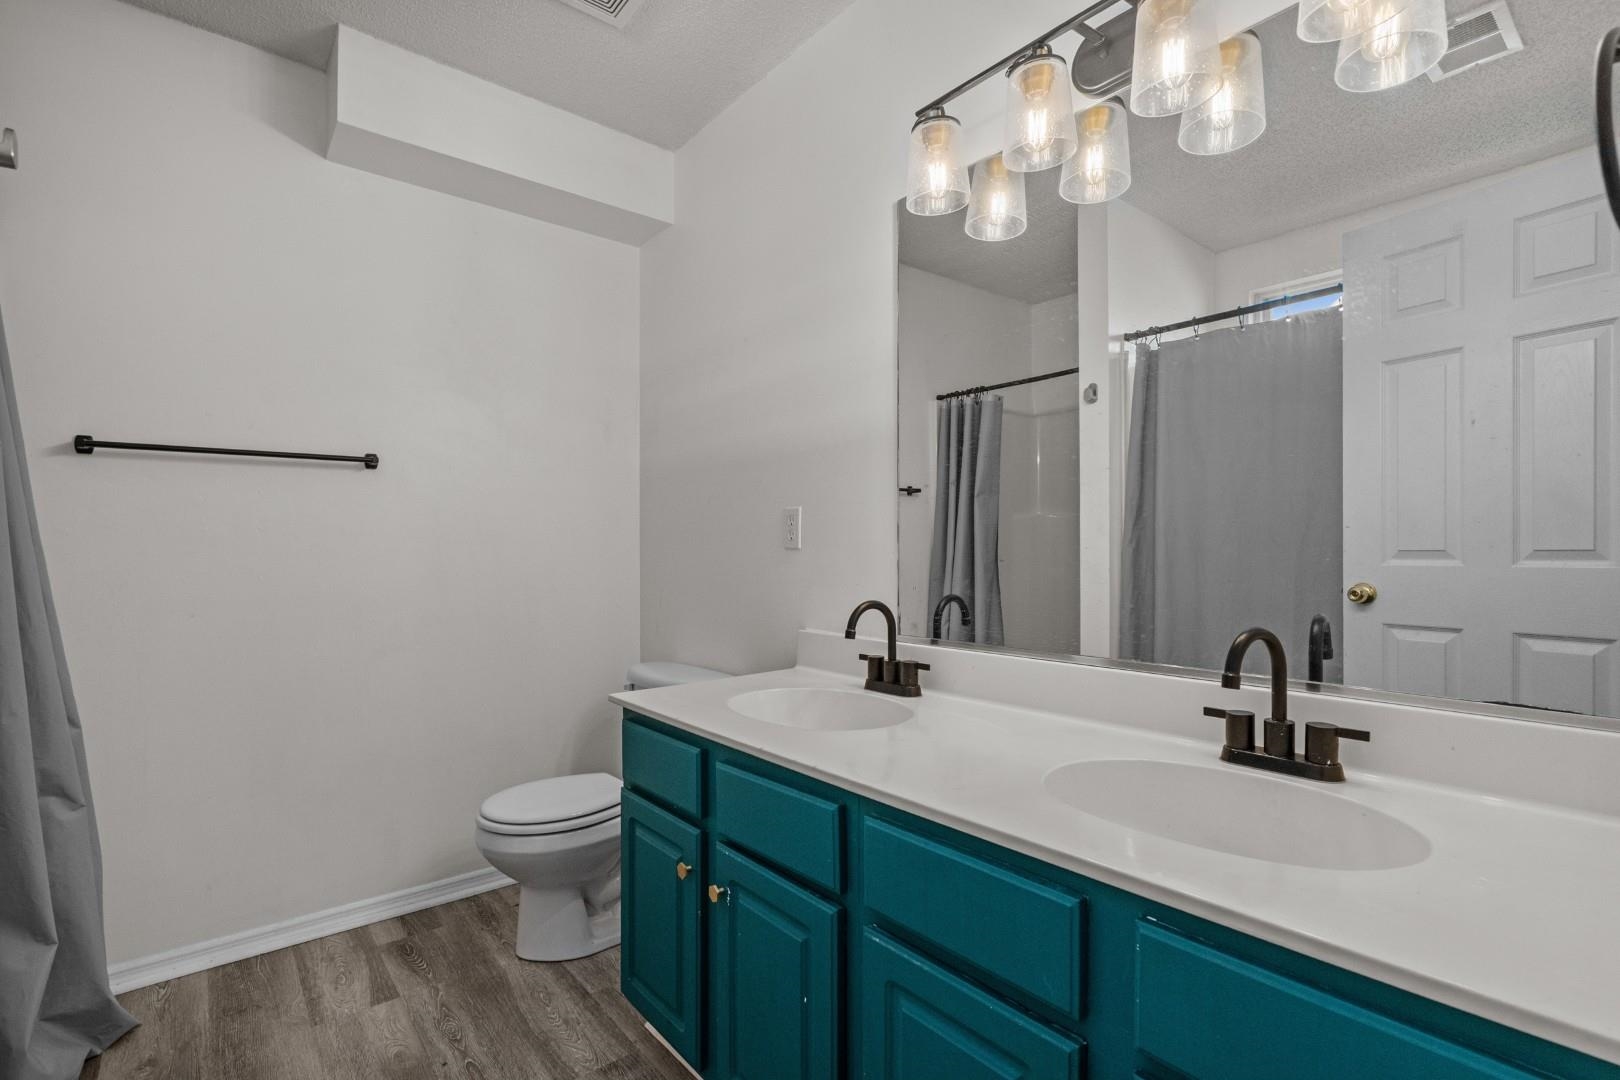
Bathroom with a double-sink vanity, teal cabinets, wide mirror, and gray shower curtain.
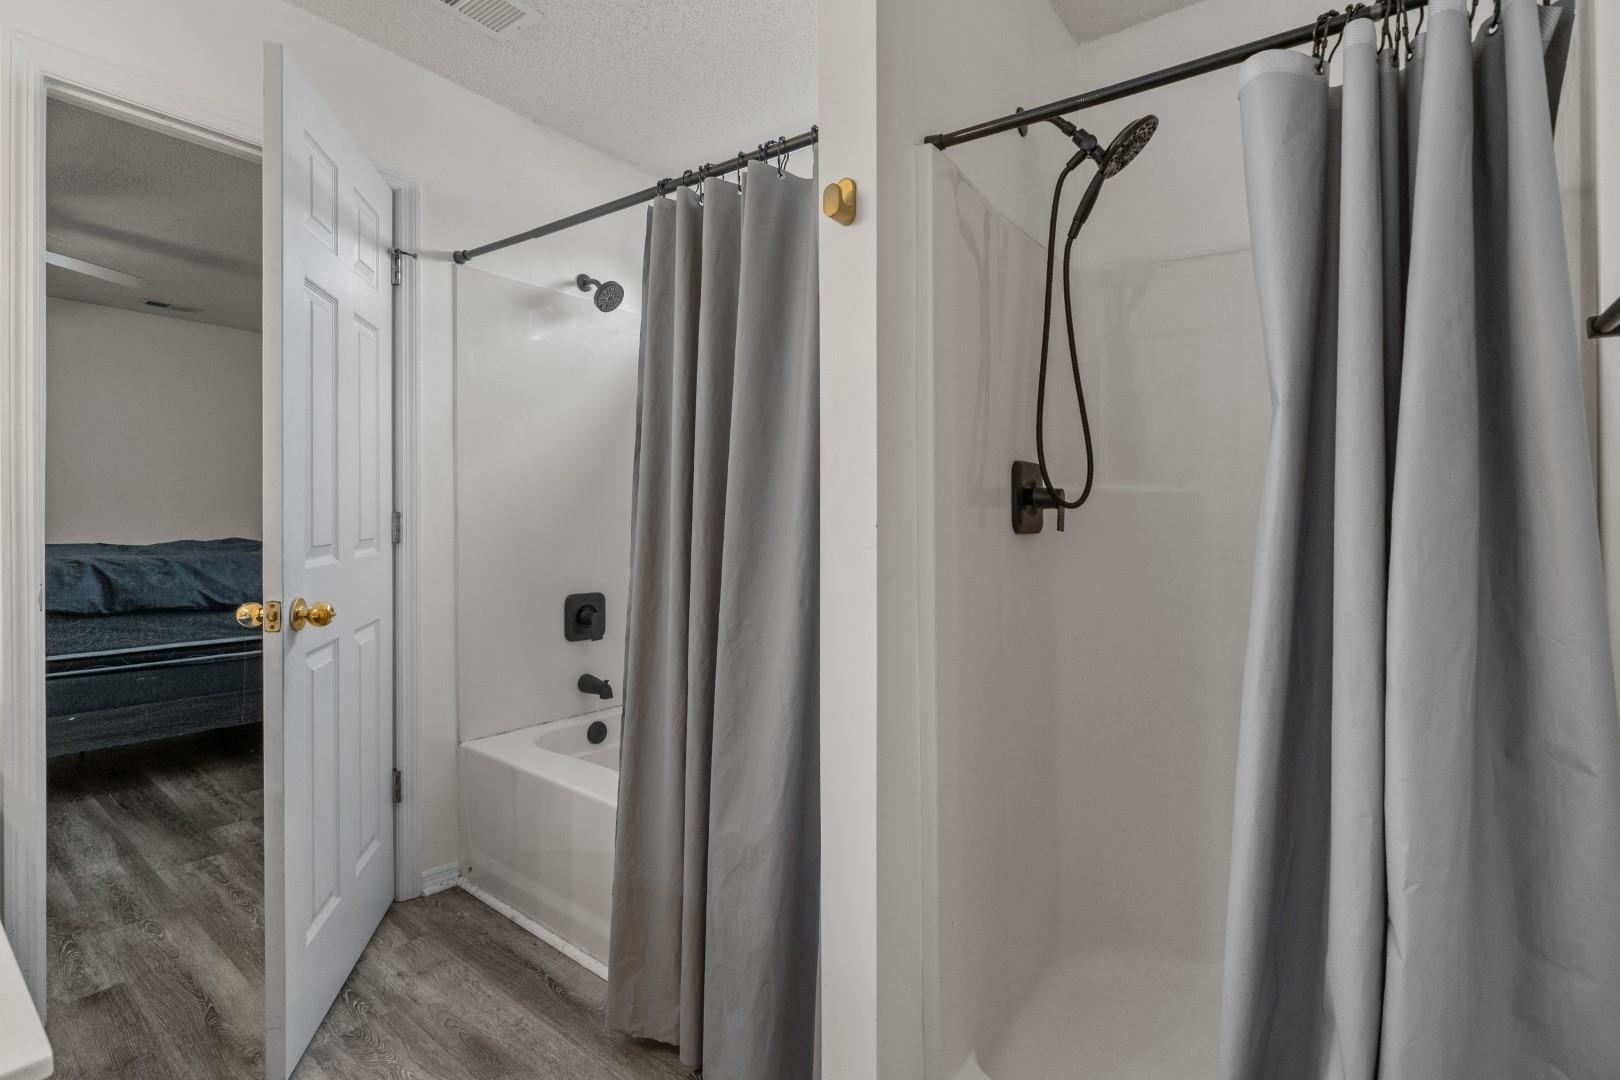
Bathroom with two curtained shower areas and an open doorway to a bedroom.
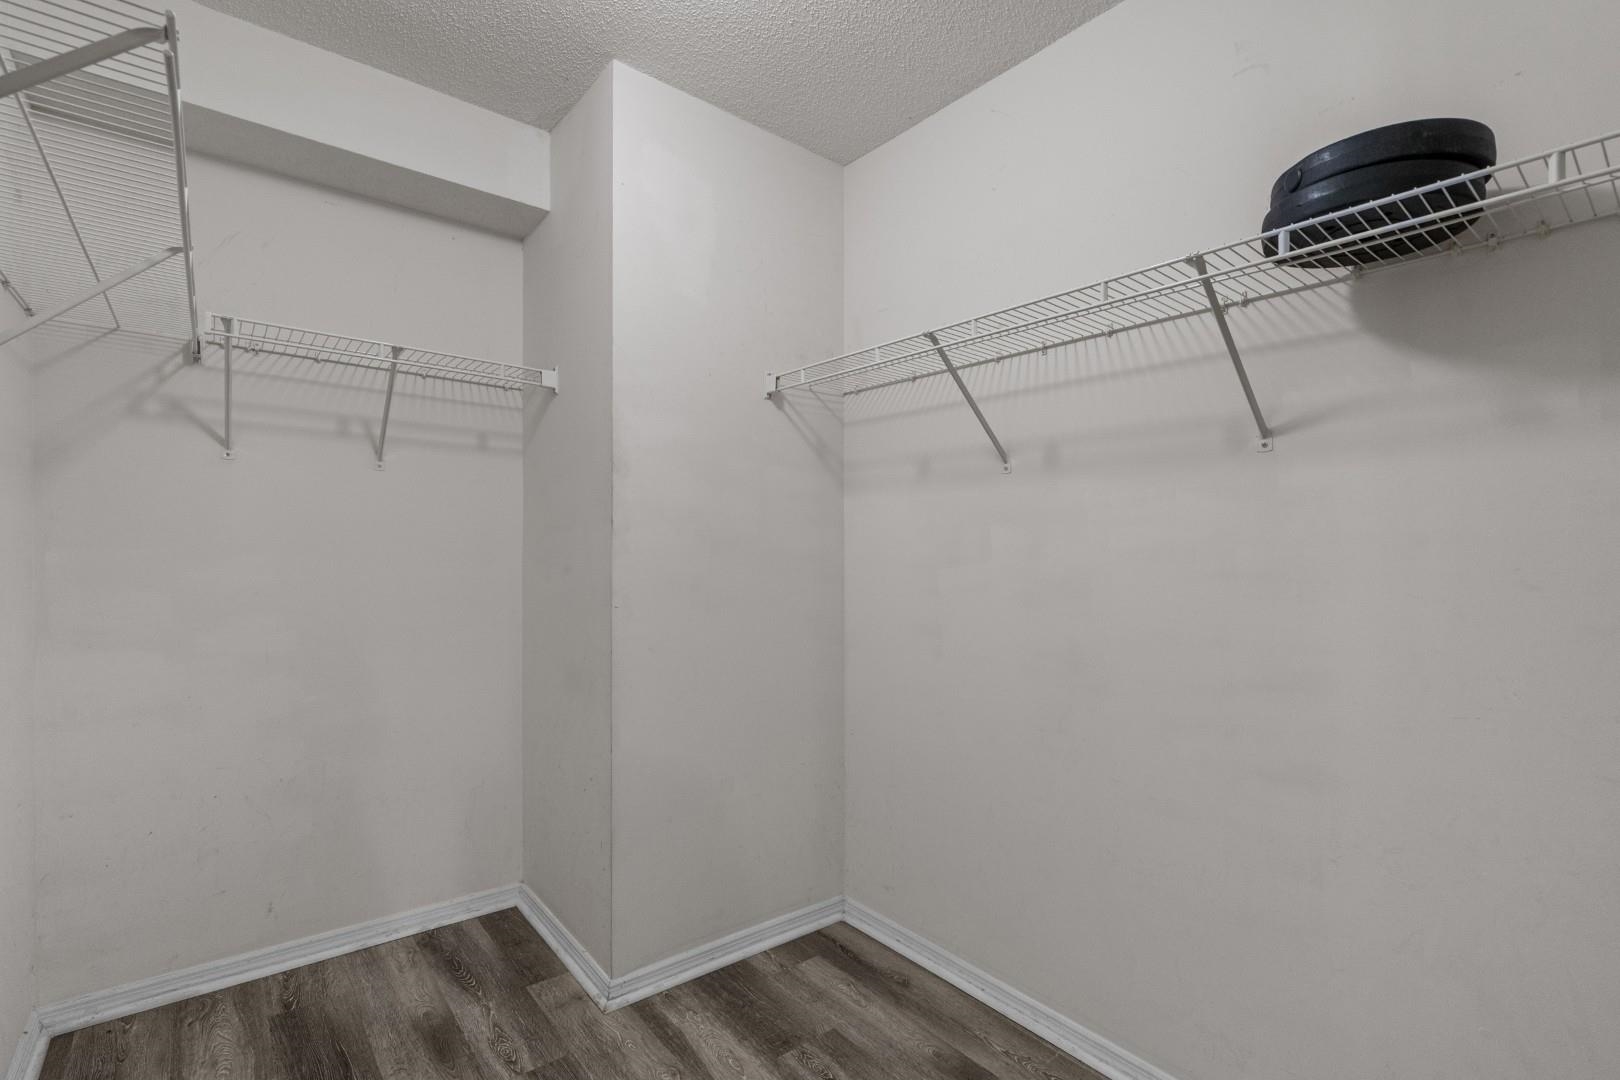
Walk-in closet with wraparound wire shelving and dark wood-look flooring.
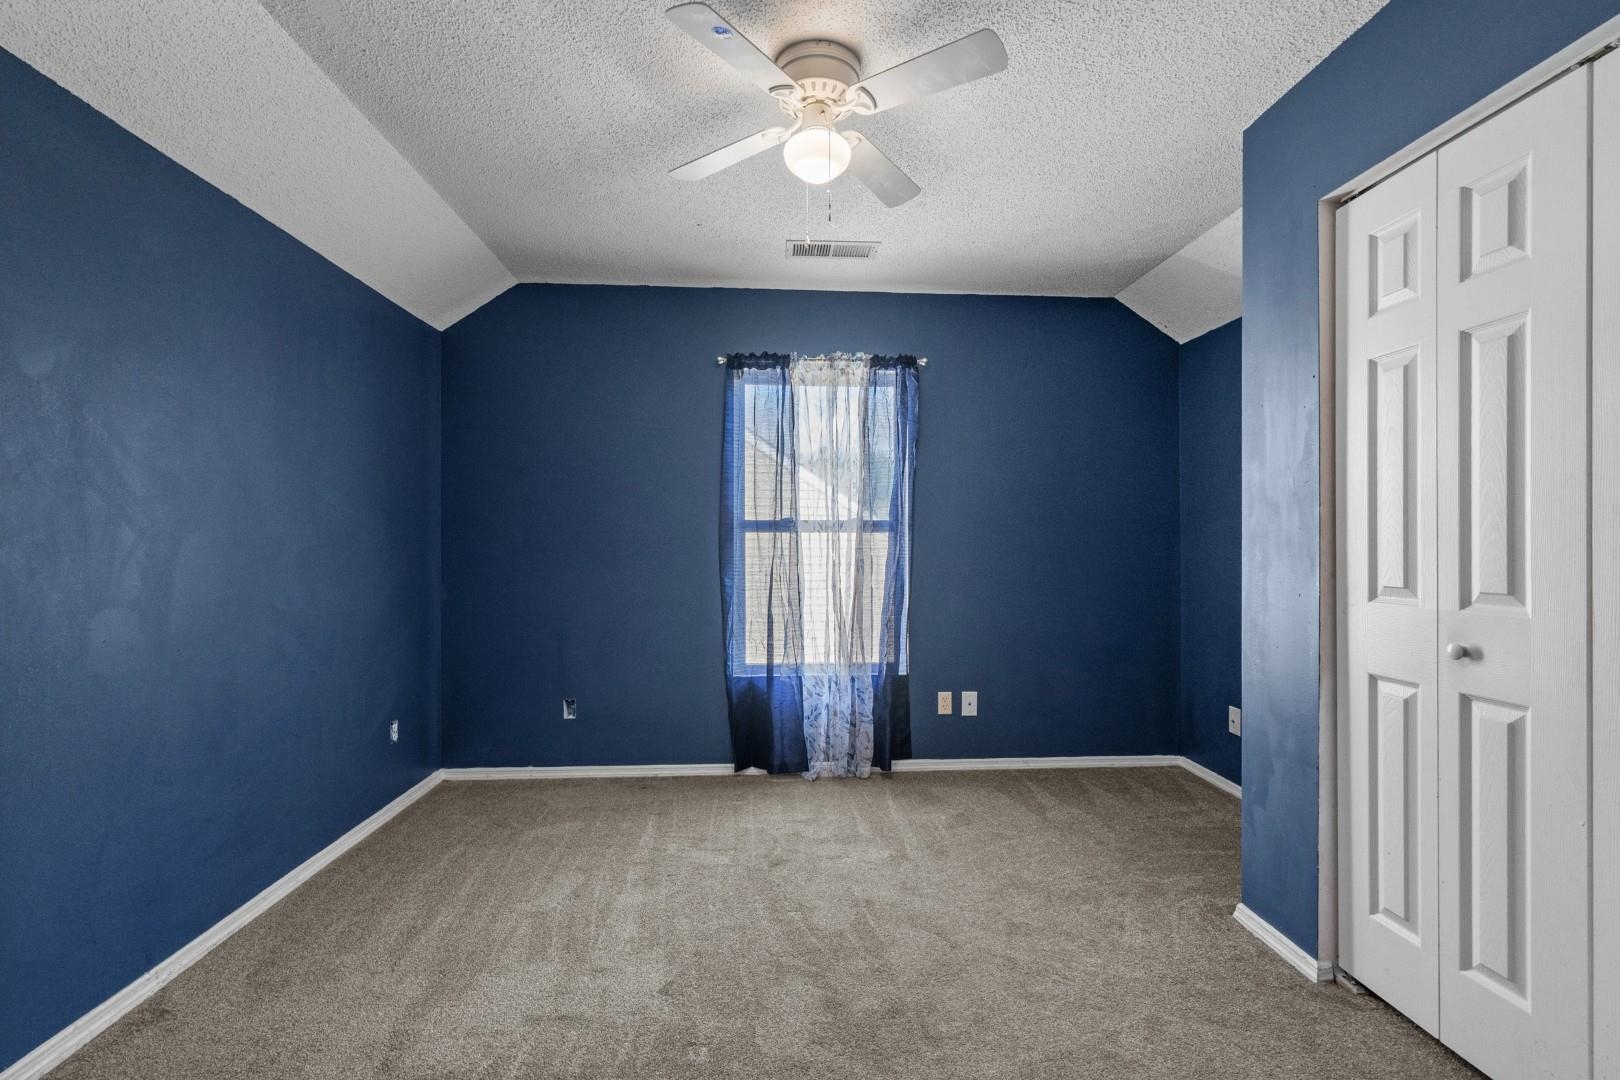
Empty bedroom with blue walls, beige carpet, a curtained window, and double closet doors.
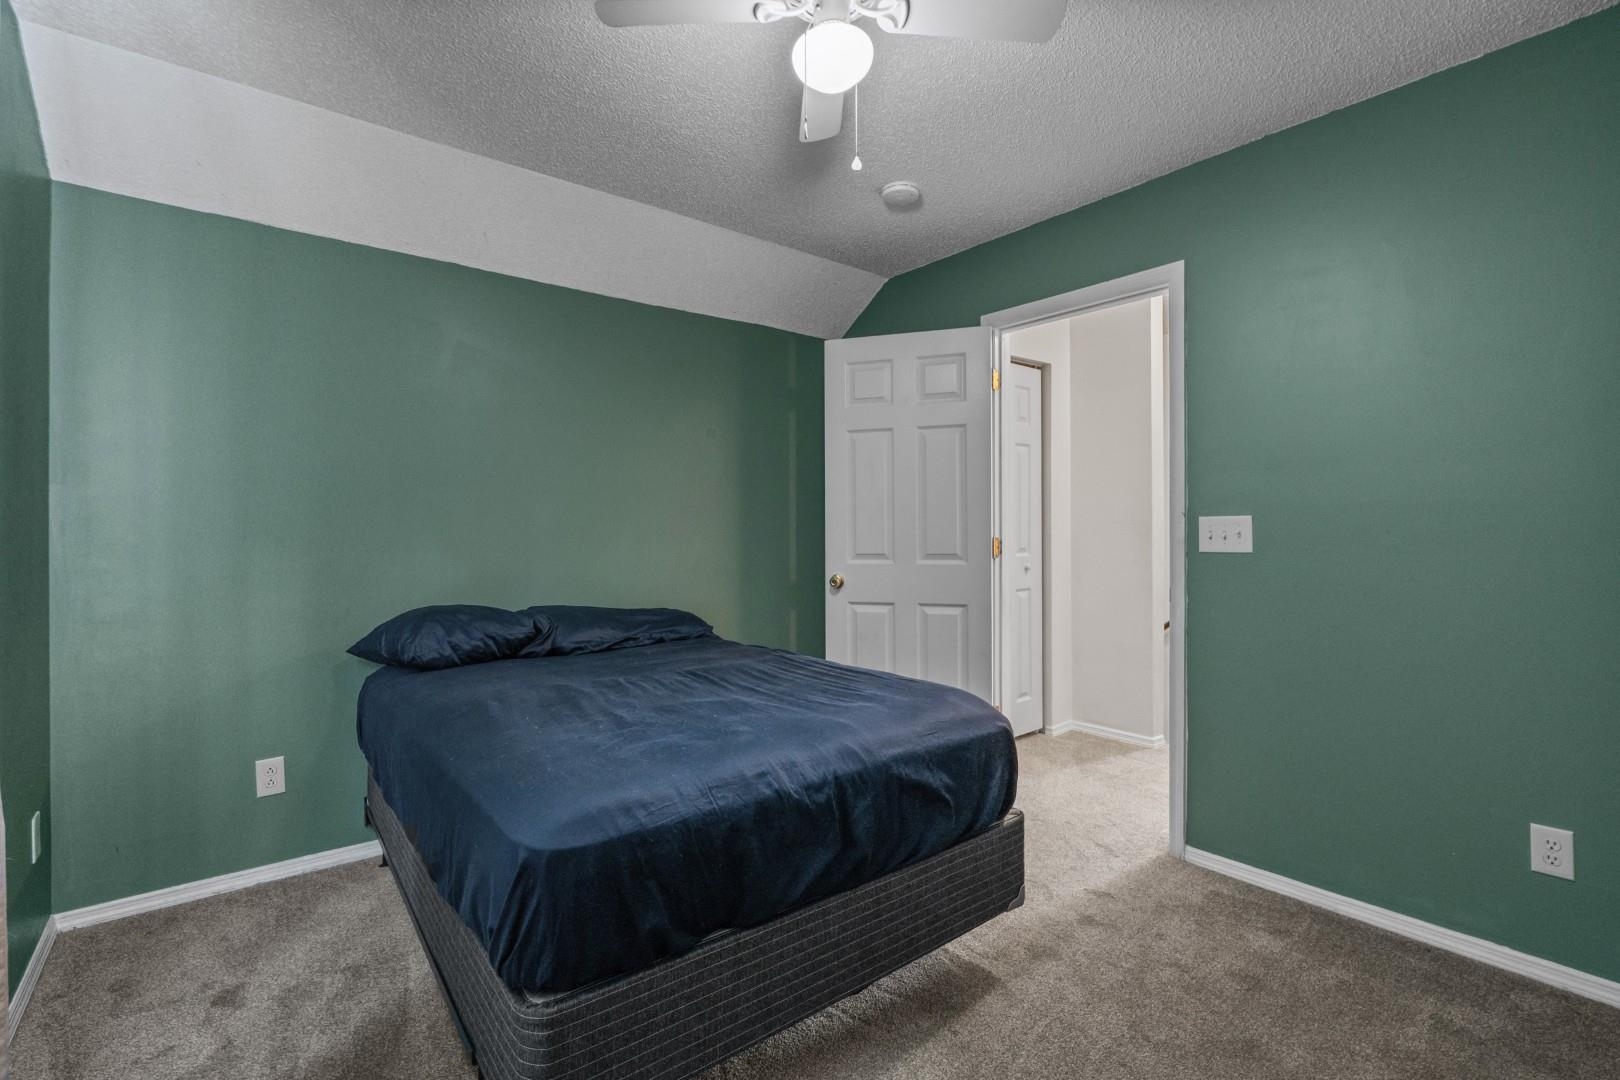
Bedroom with green walls, vaulted ceiling, and a bed with dark blue bedding.
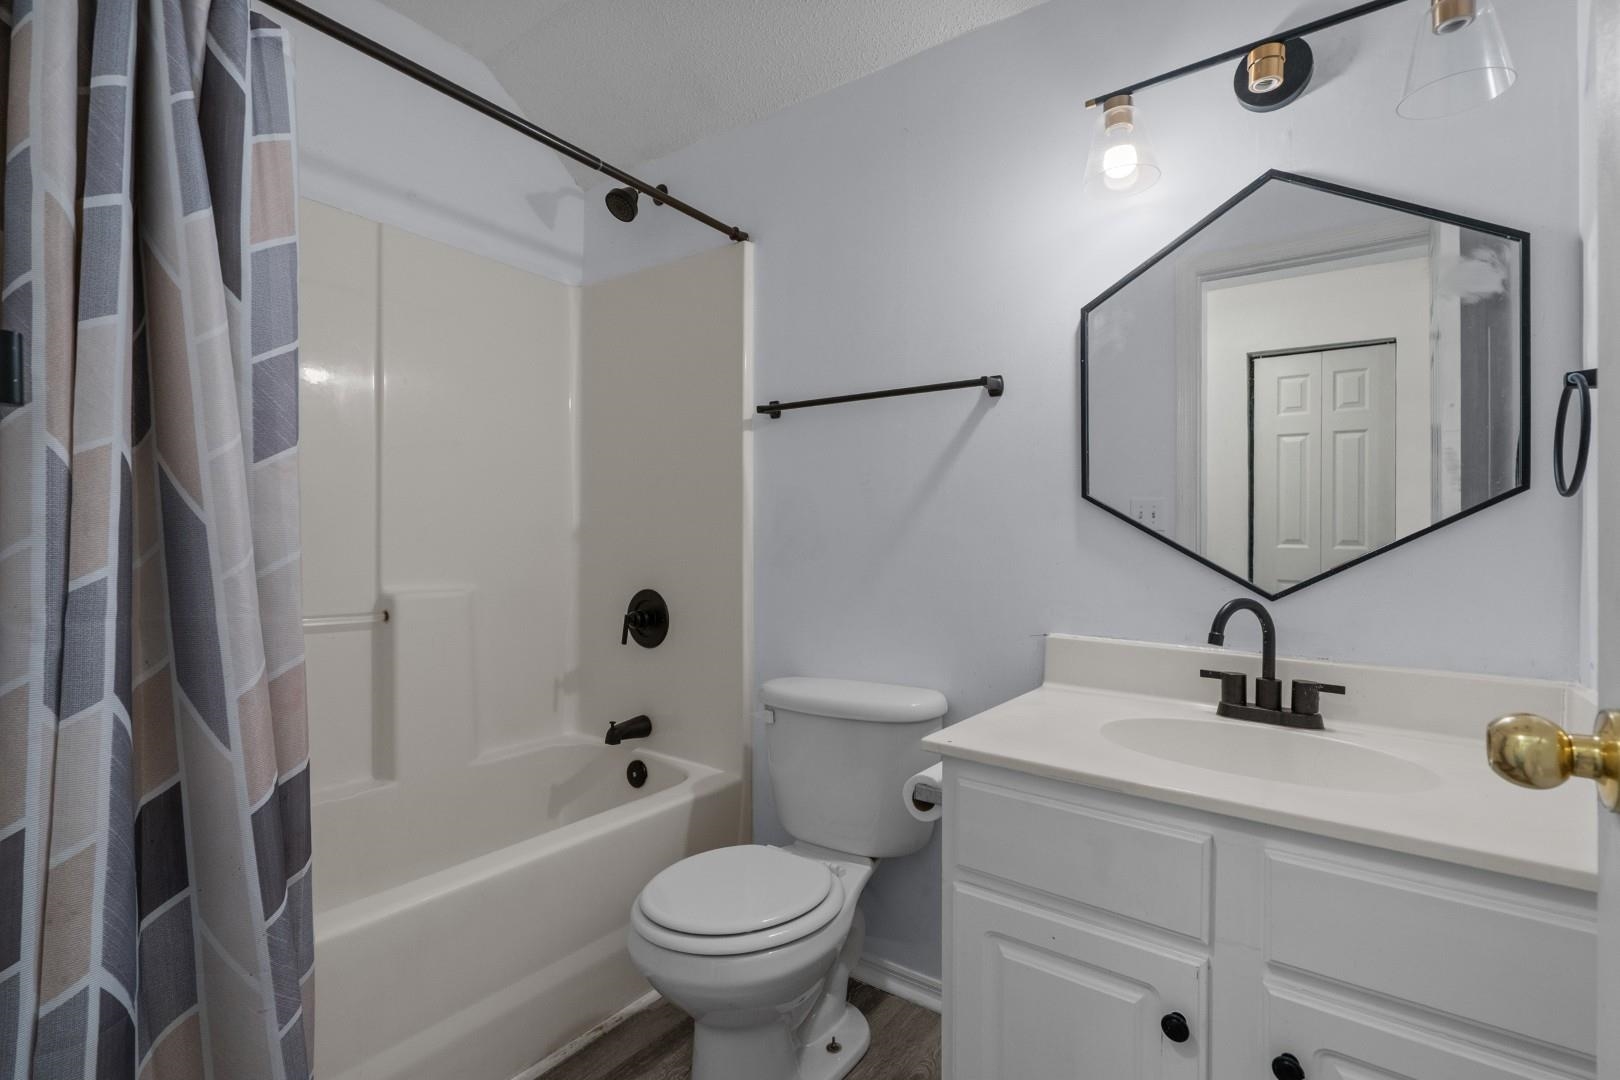
Bathroom with a tub-shower, white vanity, black fixtures, and an angular mirror.
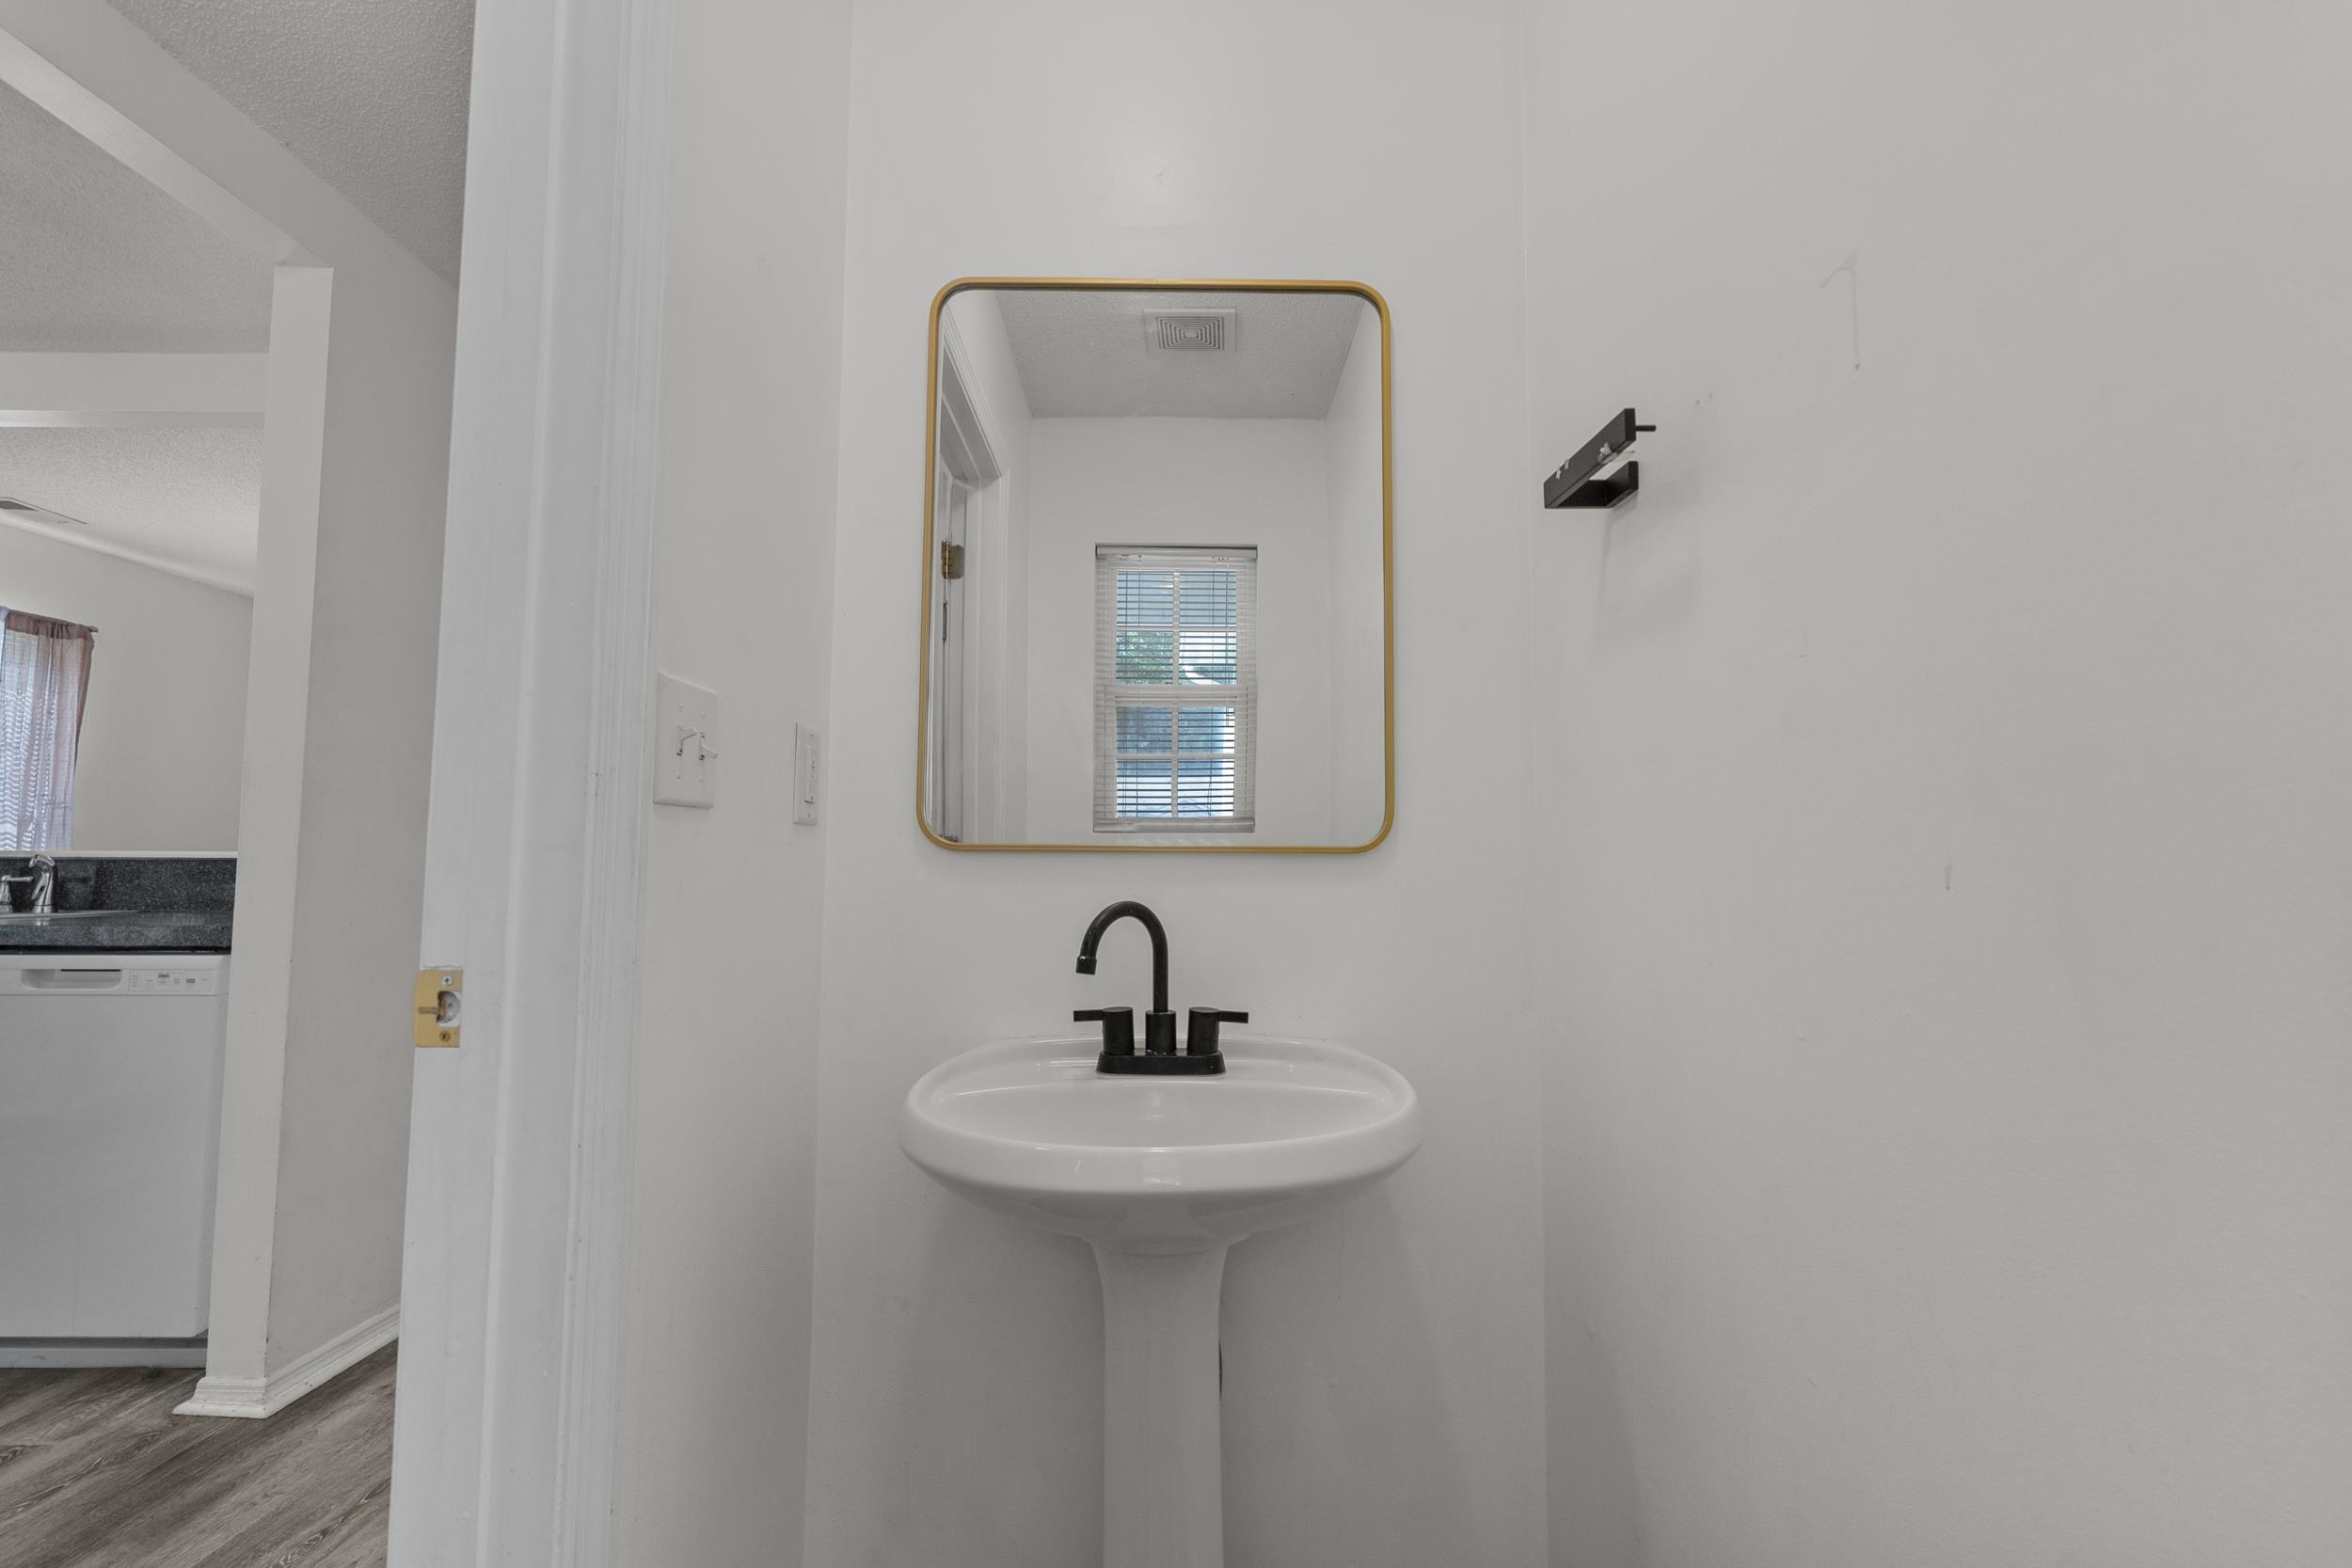
Bathroom pedestal sink with a black faucet and gold-framed mirror.
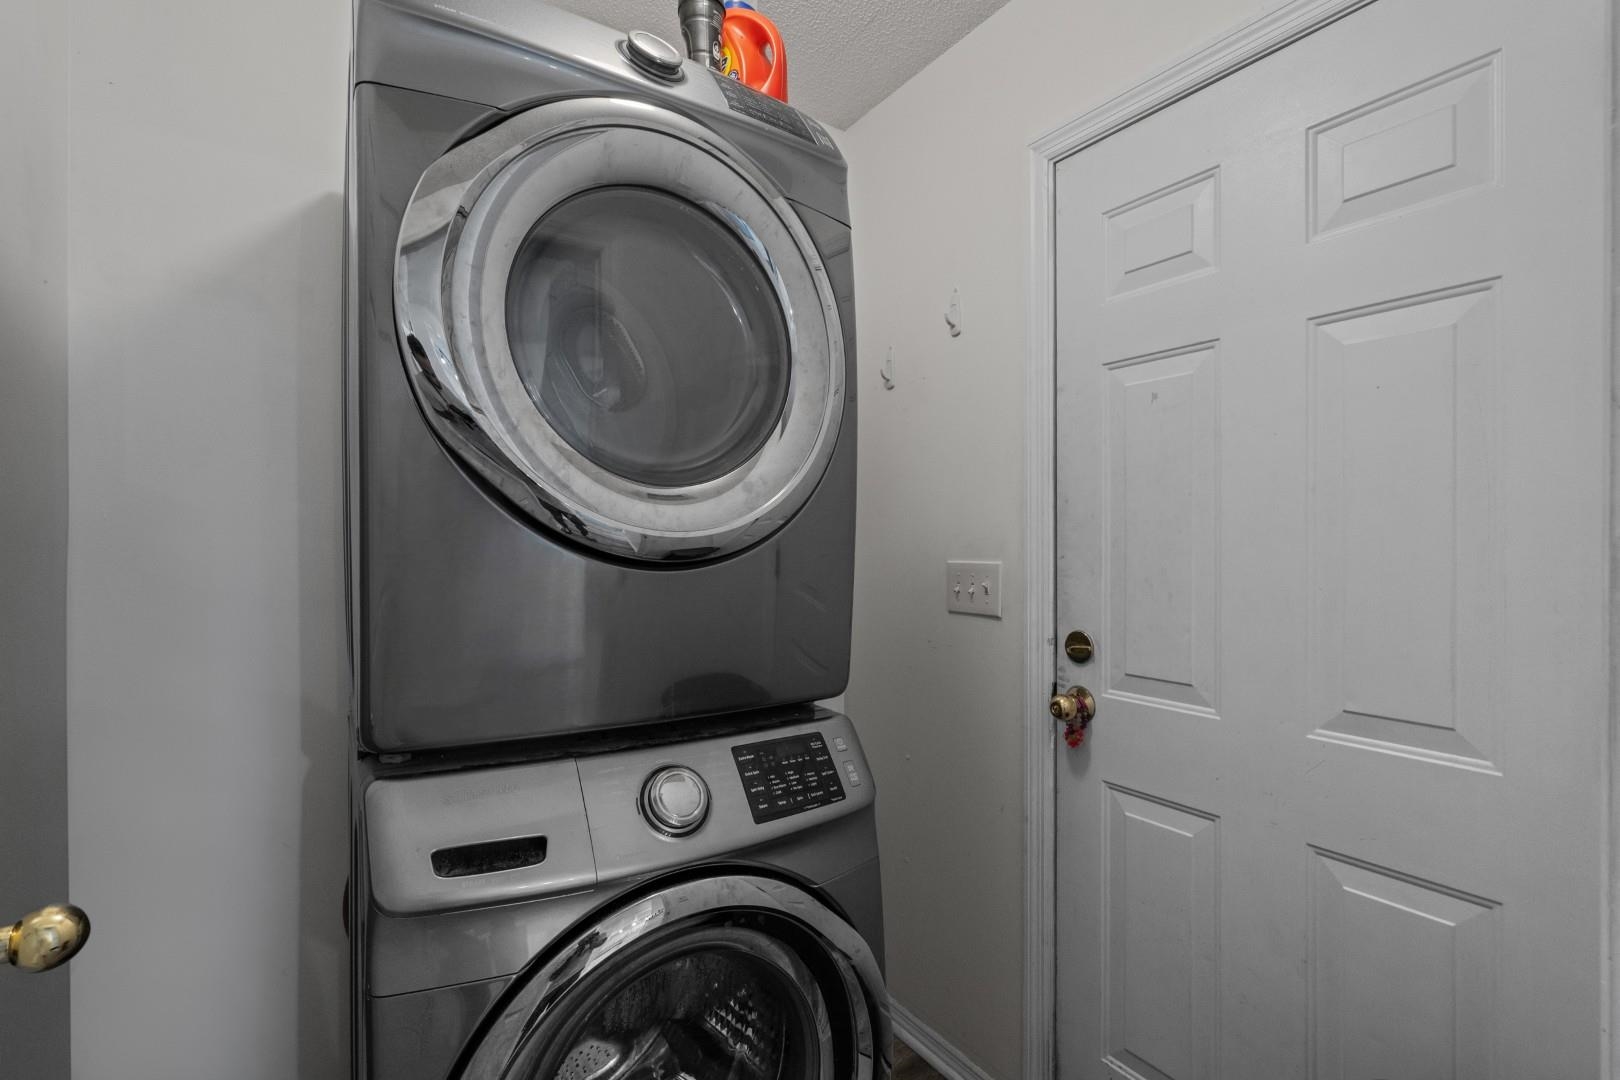
Laundry area with stacked metallic front-loading washer and dryer beside a white paneled door.
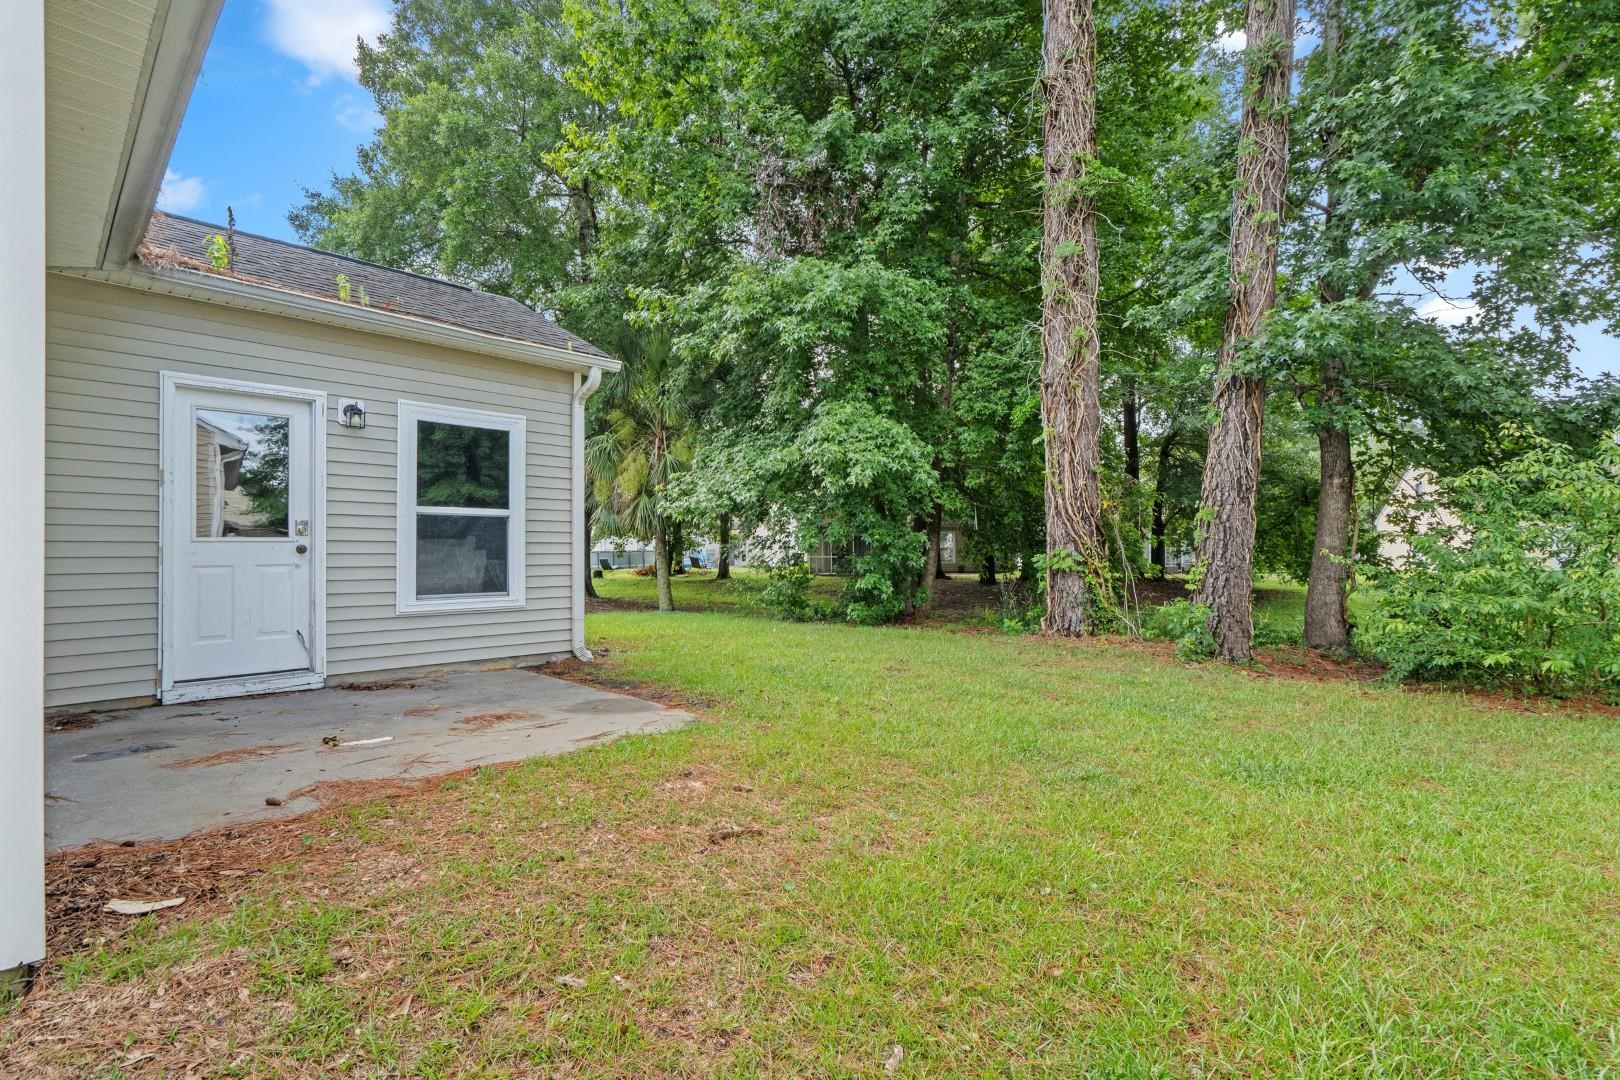
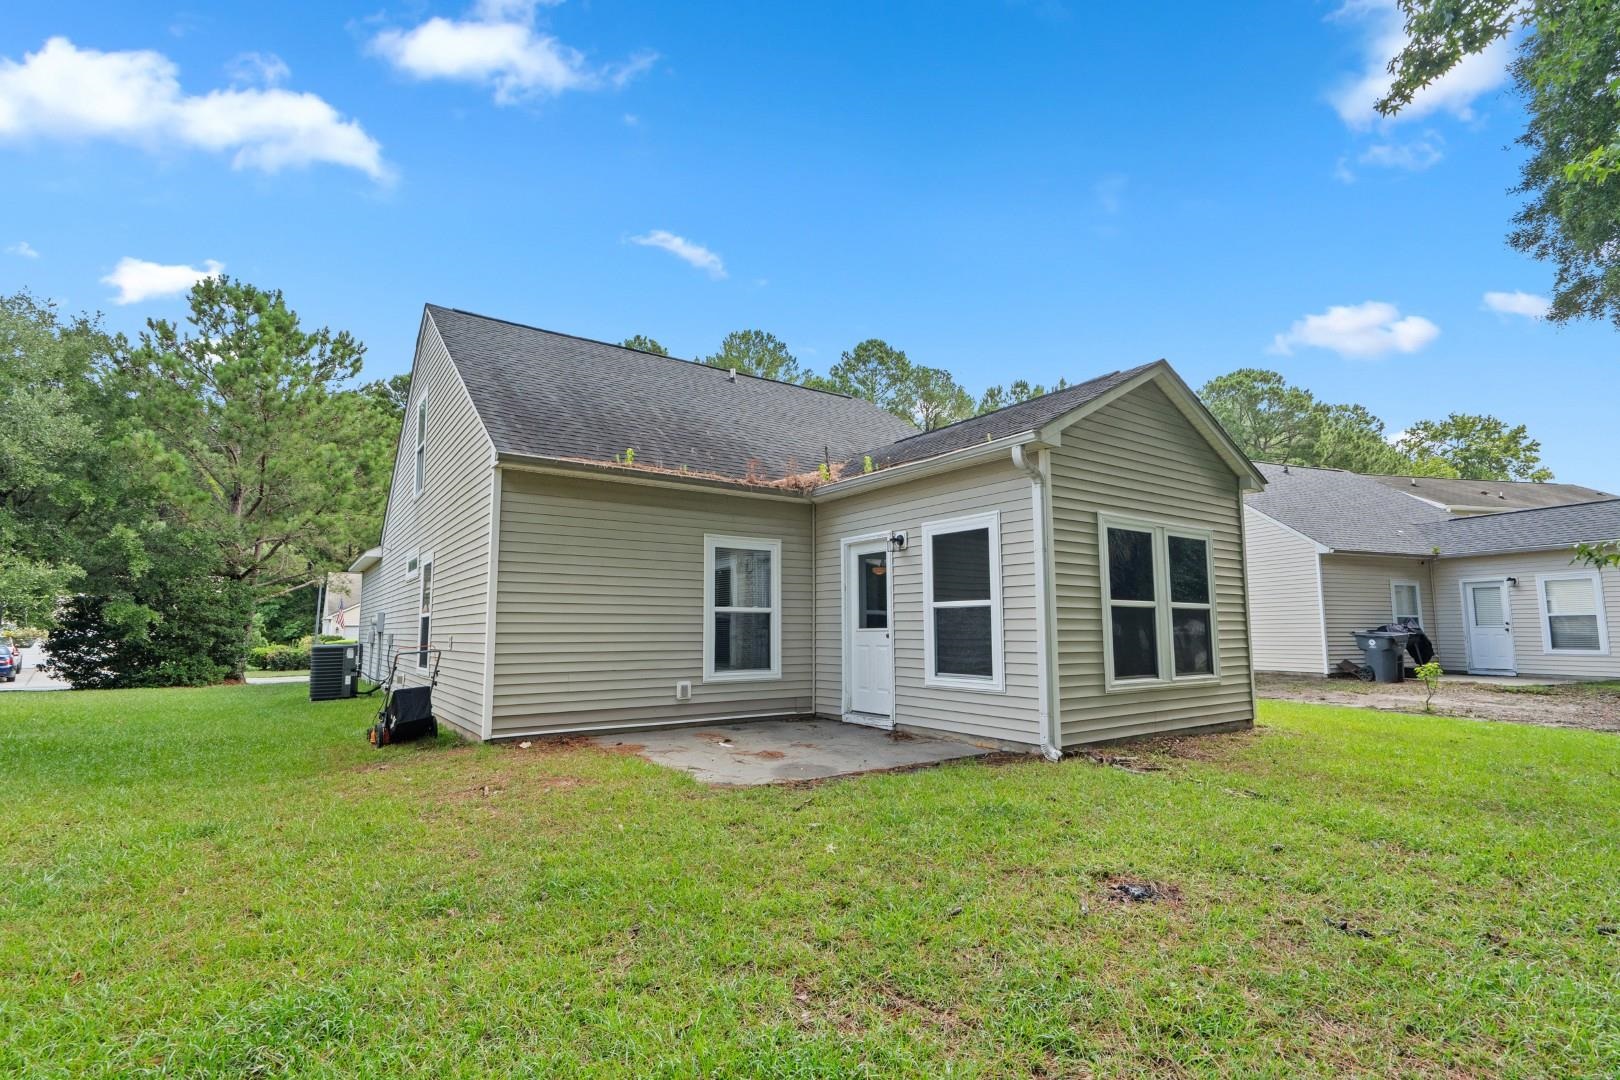
Home’s side yard with a concrete patio, exterior door, and mature trees.
Rear exterior of a light gray home with a small patio and broad lawn.
Single-story brick and siding home with an attached garage, concrete driveway, and mature trees.
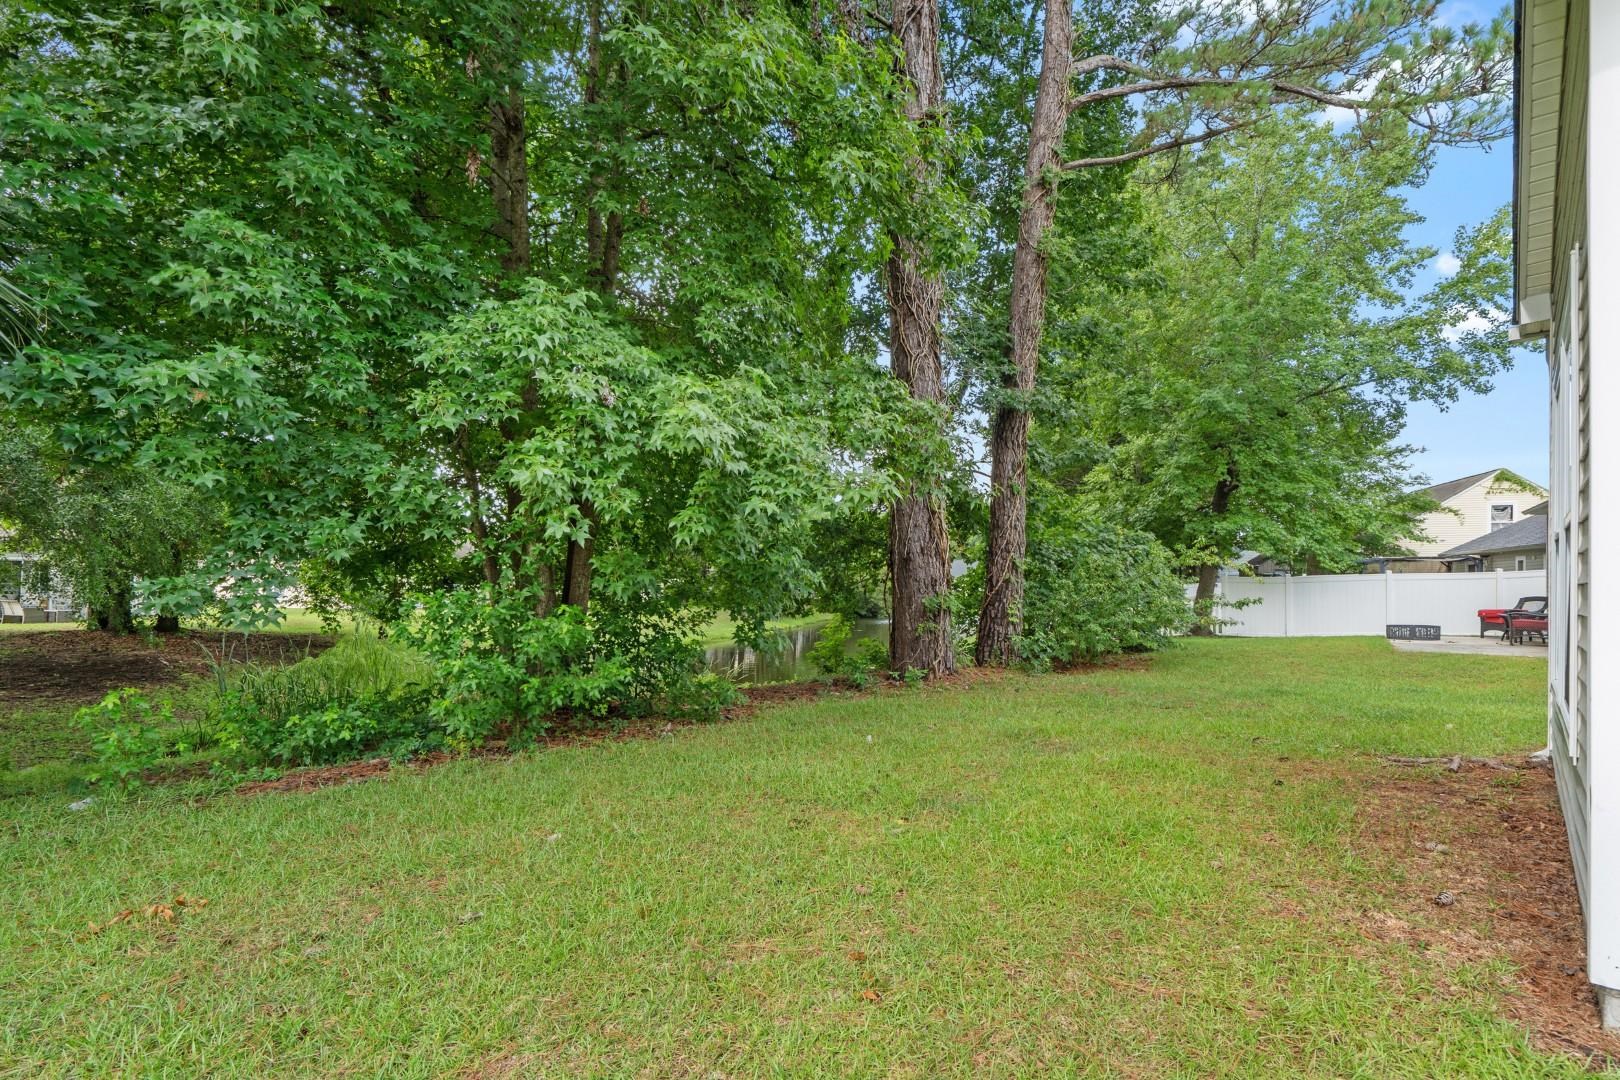
Wooded backyard with a grassy lawn, mature trees, and a narrow waterway.
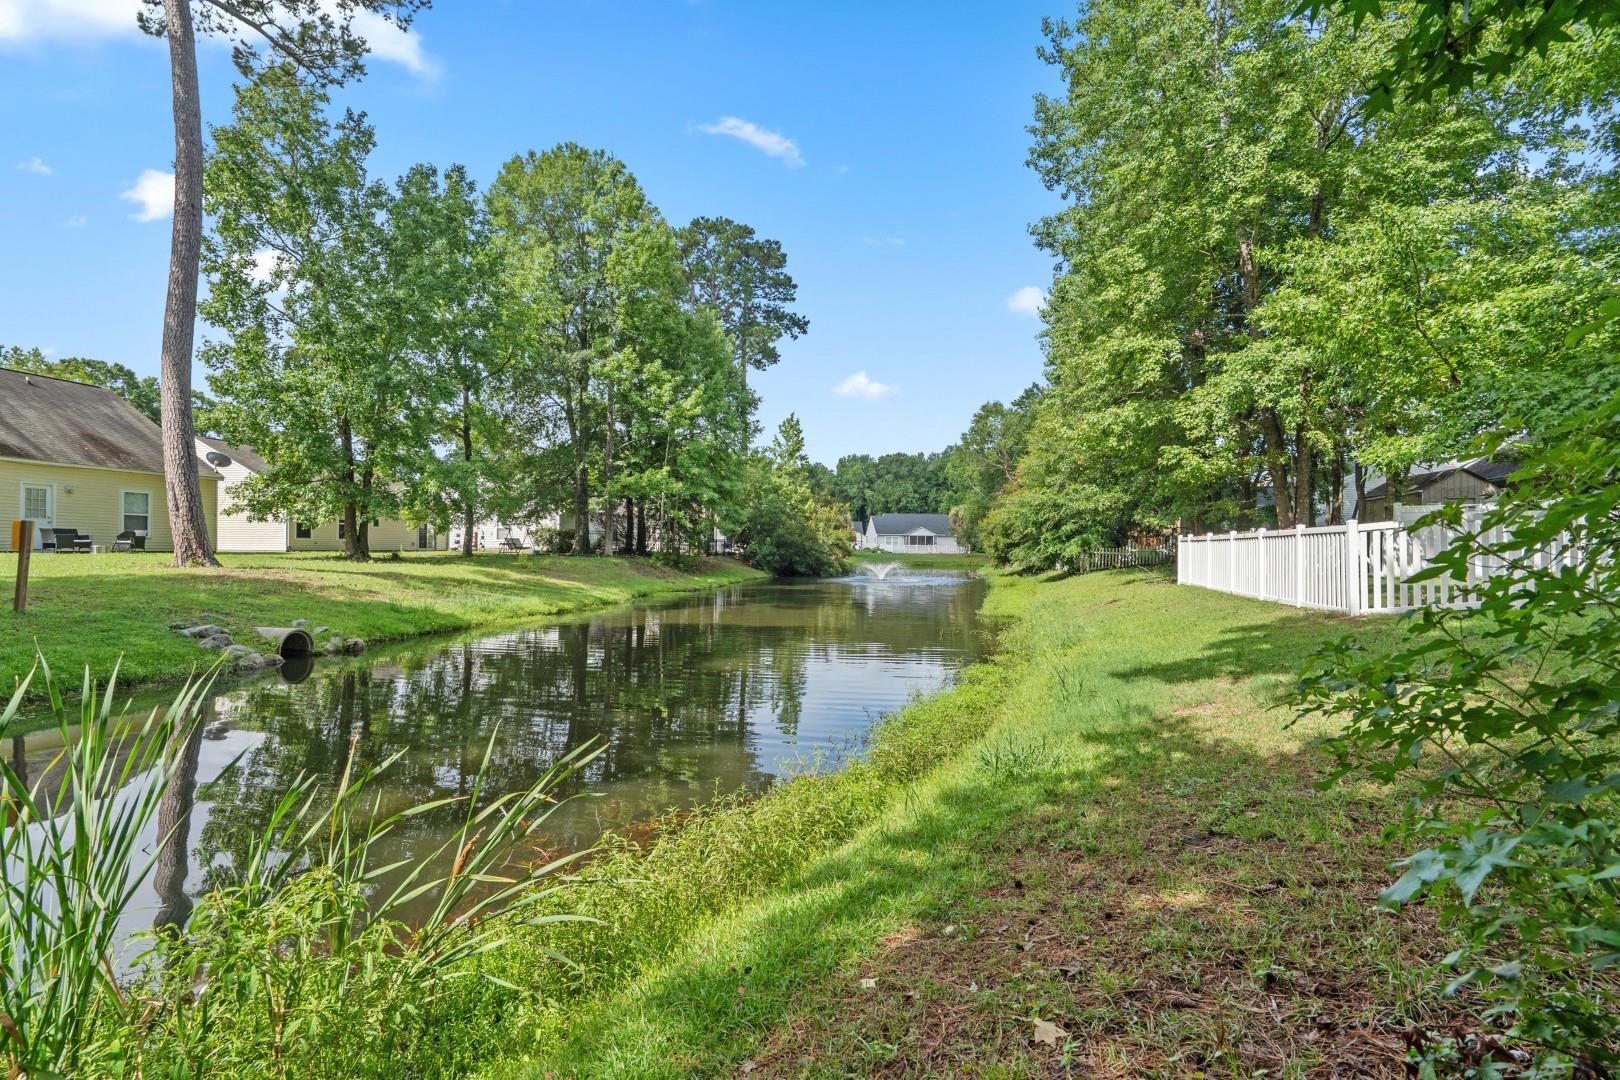
Neighborhood pond bordered by grassy yards, mature trees, and a white fence.
Brick house with a white garage door, driveway, mailbox, and mature trees.
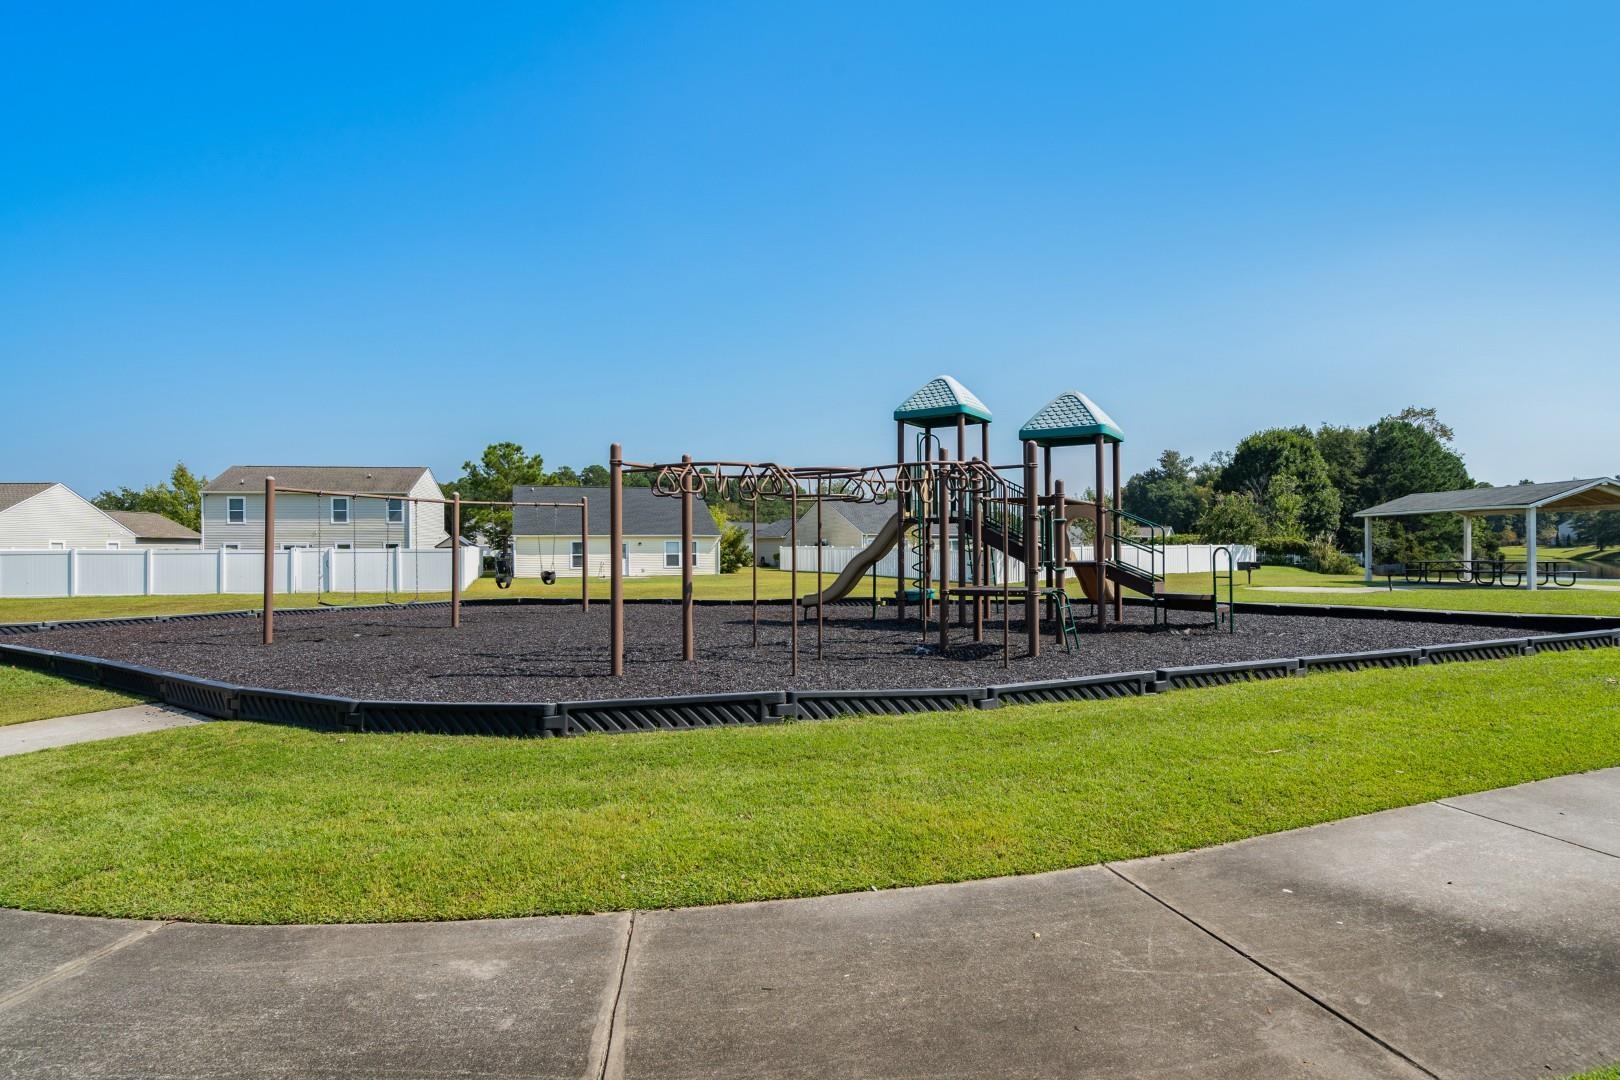
Neighborhood playground with climbing structure, slides, swings, and a covered picnic shelter.
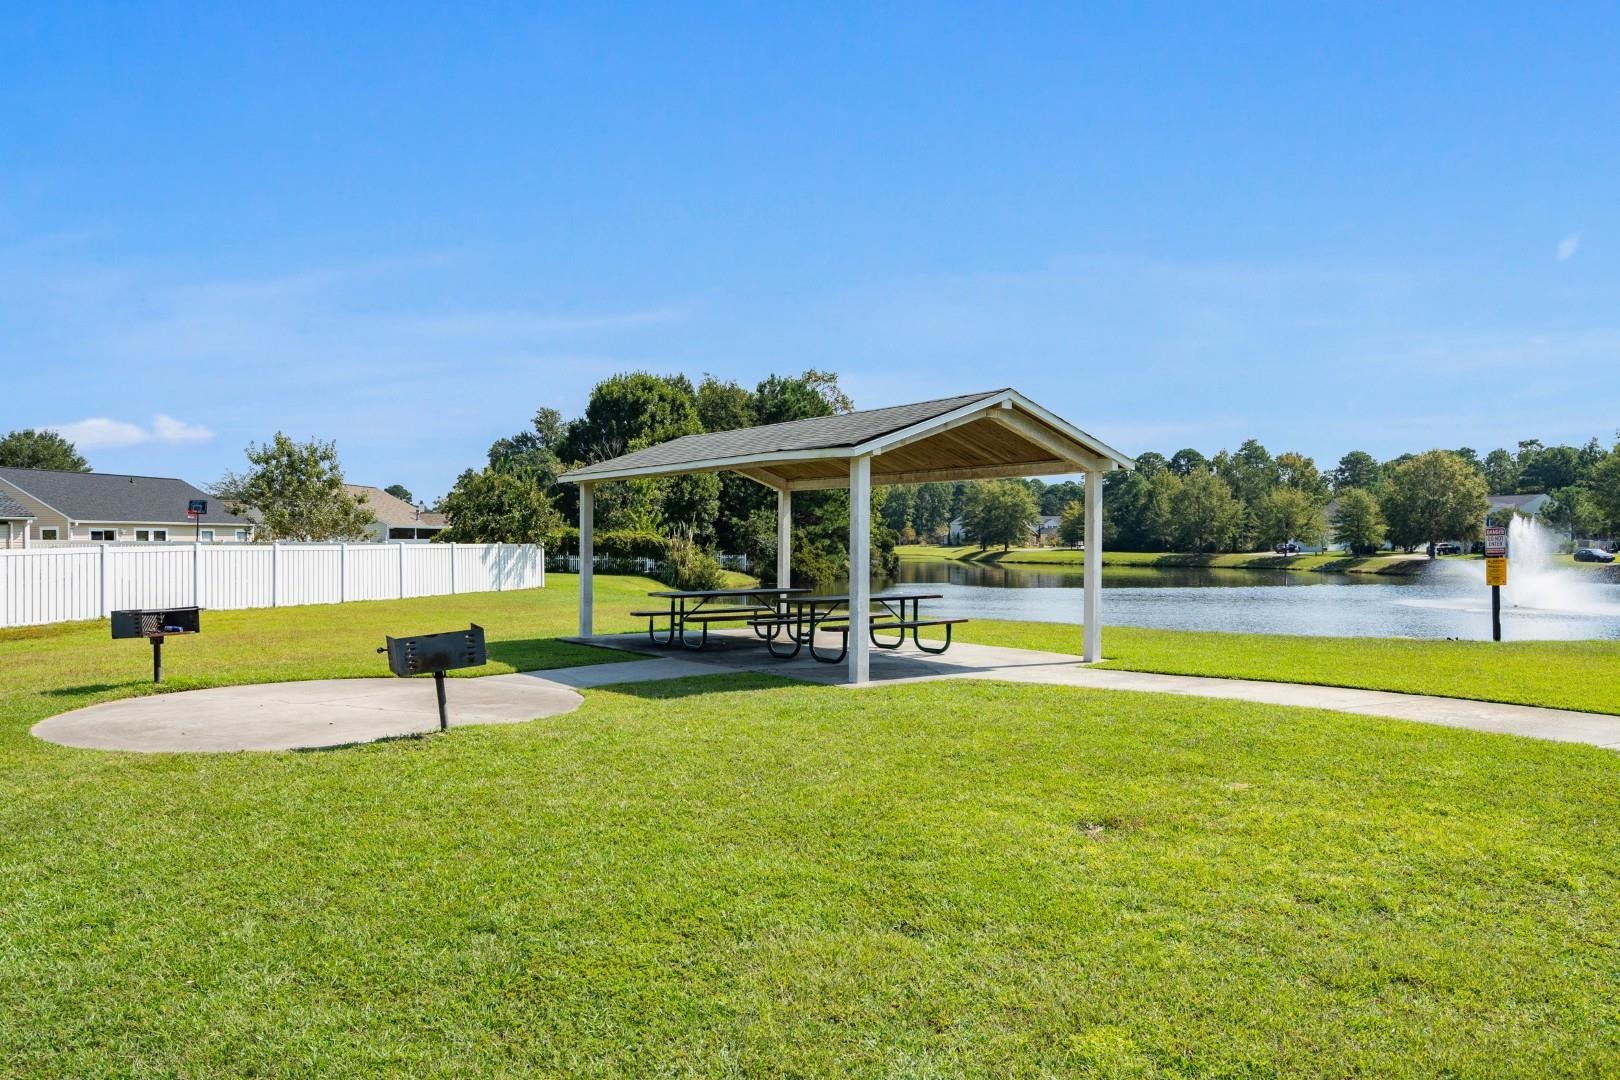
Covered picnic pavilion beside a pond and fountain, with picnic tables and barbecue grills.
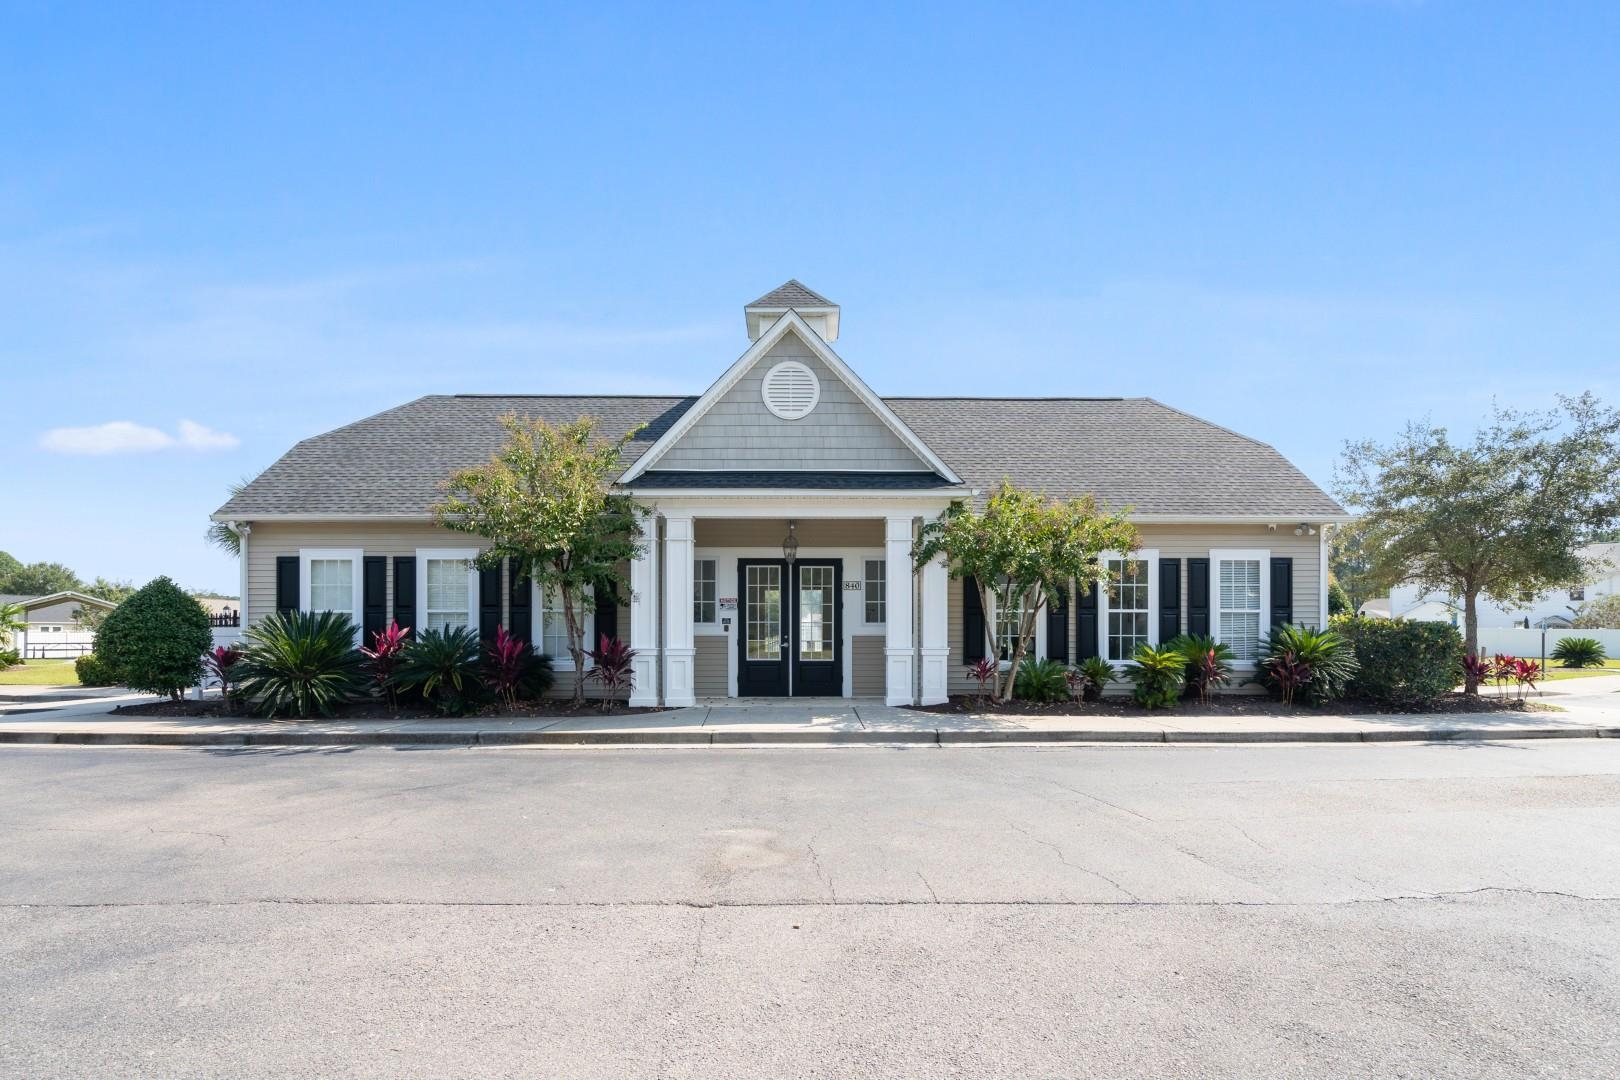
Single-story gray home with a covered white-columned entry and landscaped front yard.
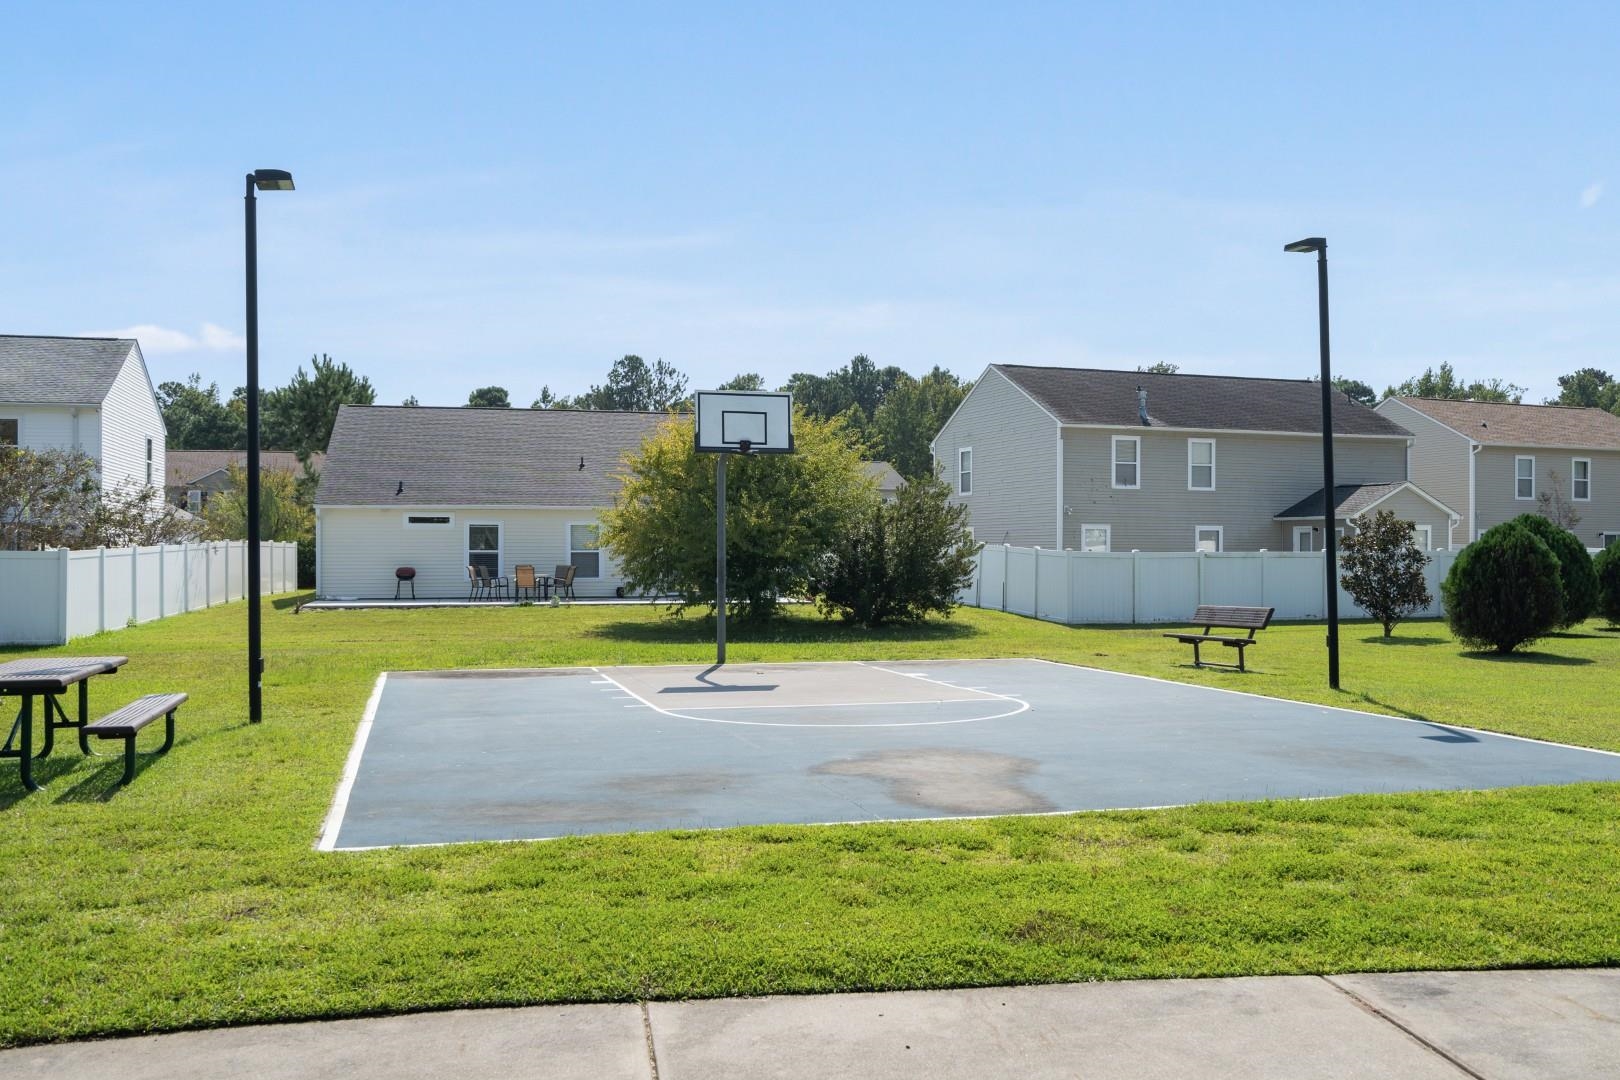
Outdoor basketball court and hoop in a fenced grassy yard, with nearby homes and patio seating.
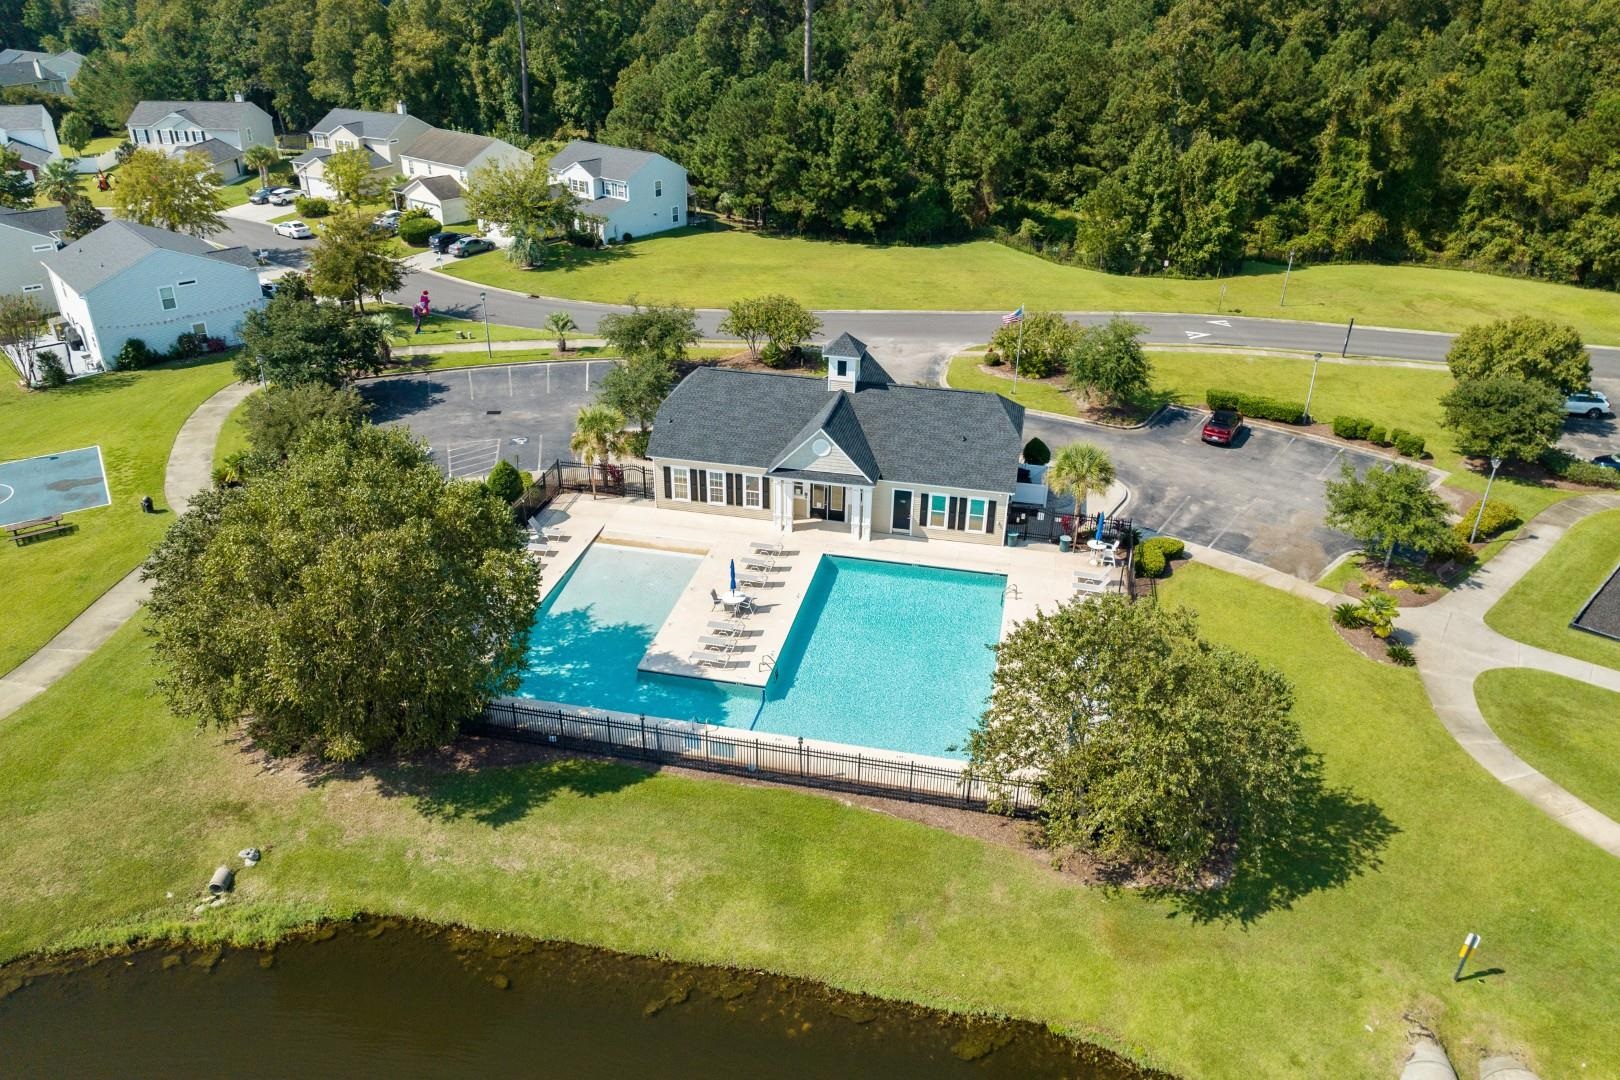
Aerial view of a fenced neighborhood pool and clubhouse beside a grassy pond bank.
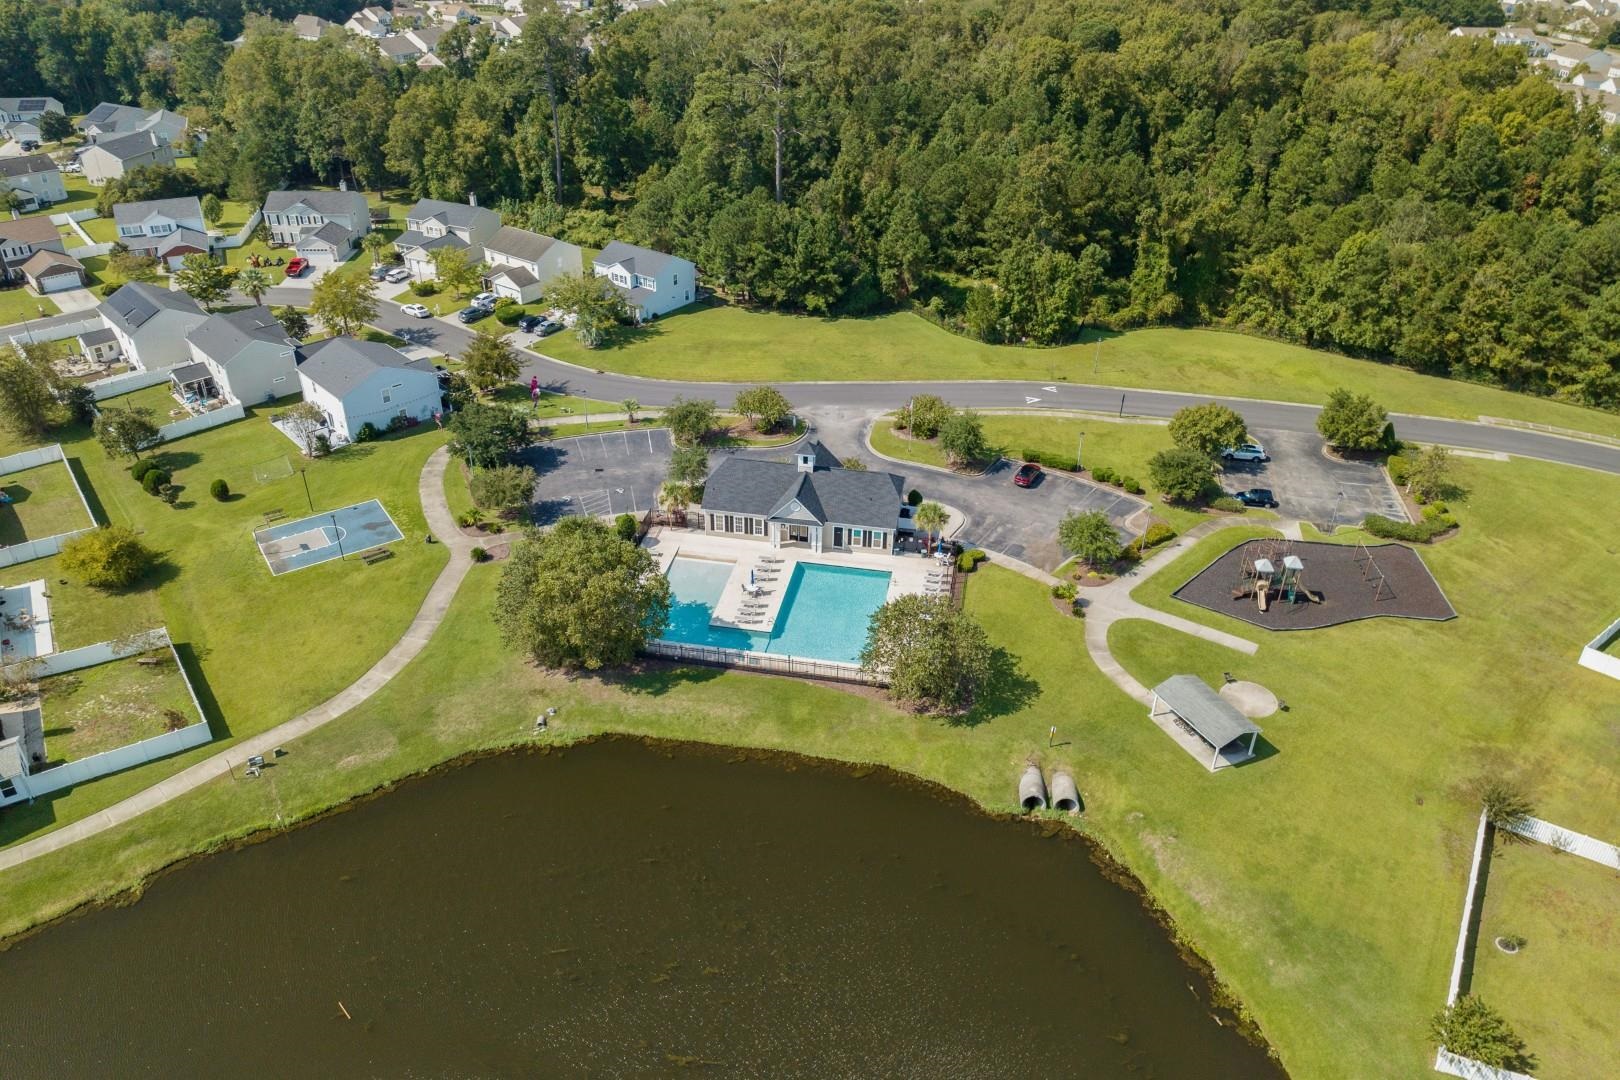
Aerial view of a community pool and clubhouse beside a pond, with a playground and sport court nearby.
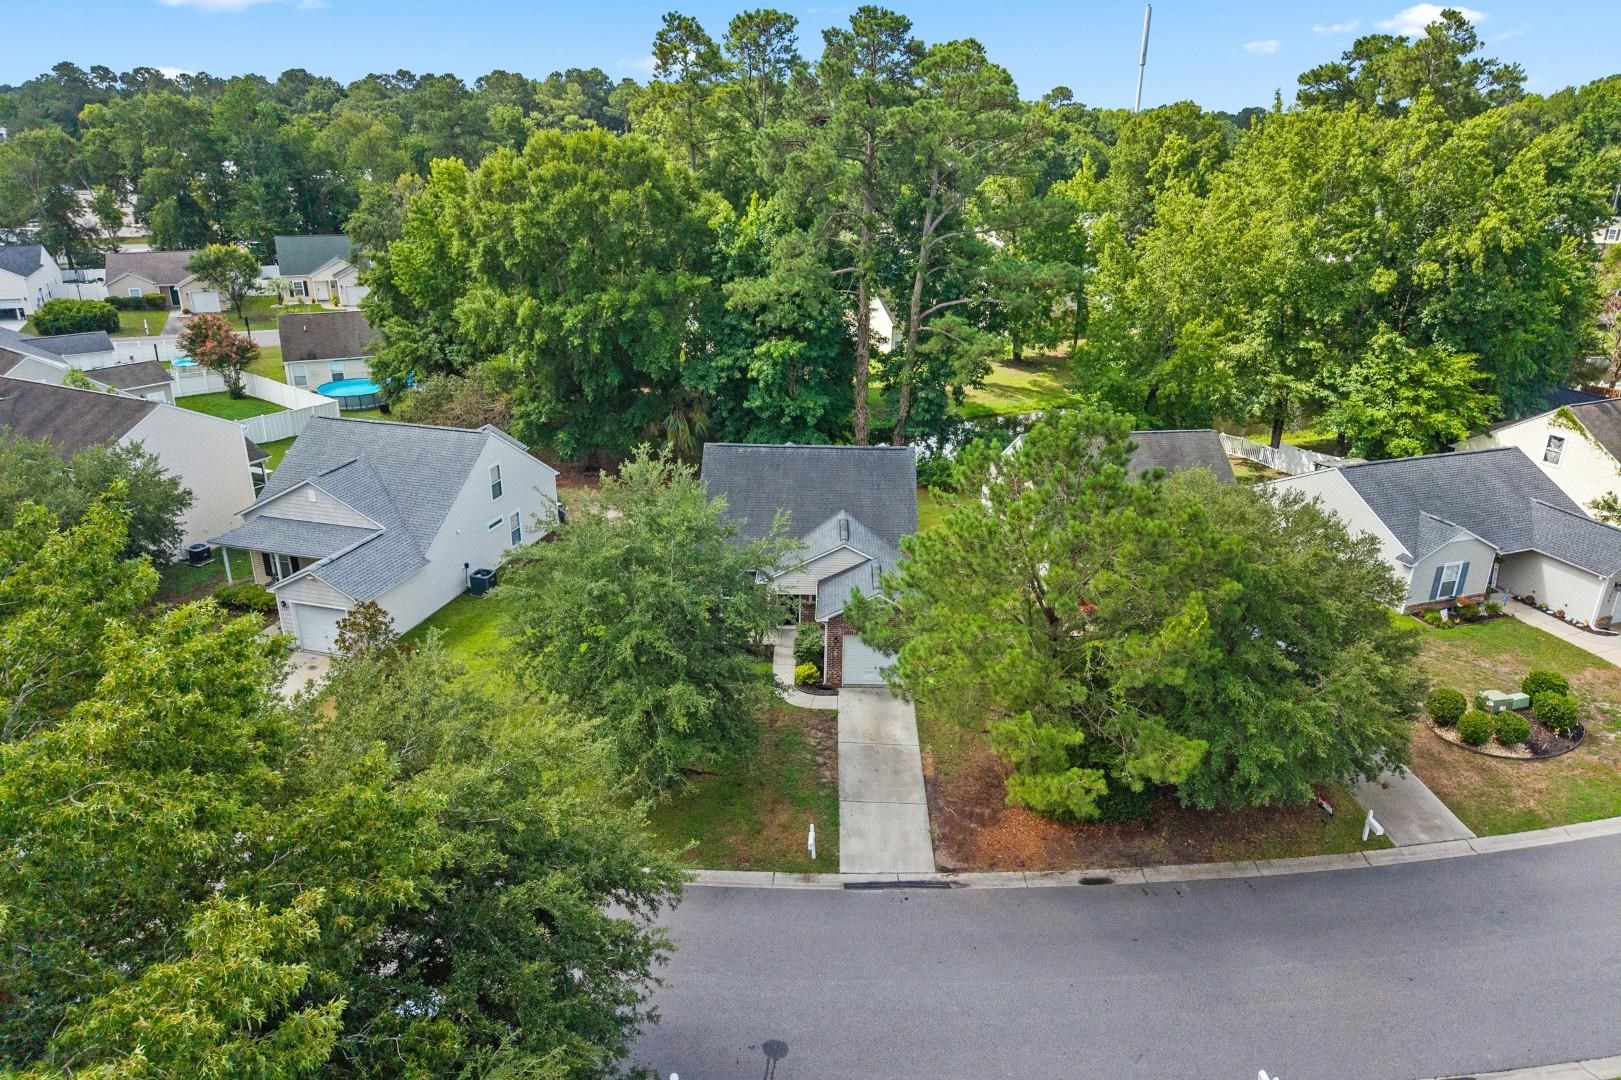
Aerial view of 121 Bellegrove Dr., partly obscured by mature trees, with its driveway and neighboring homes visible.
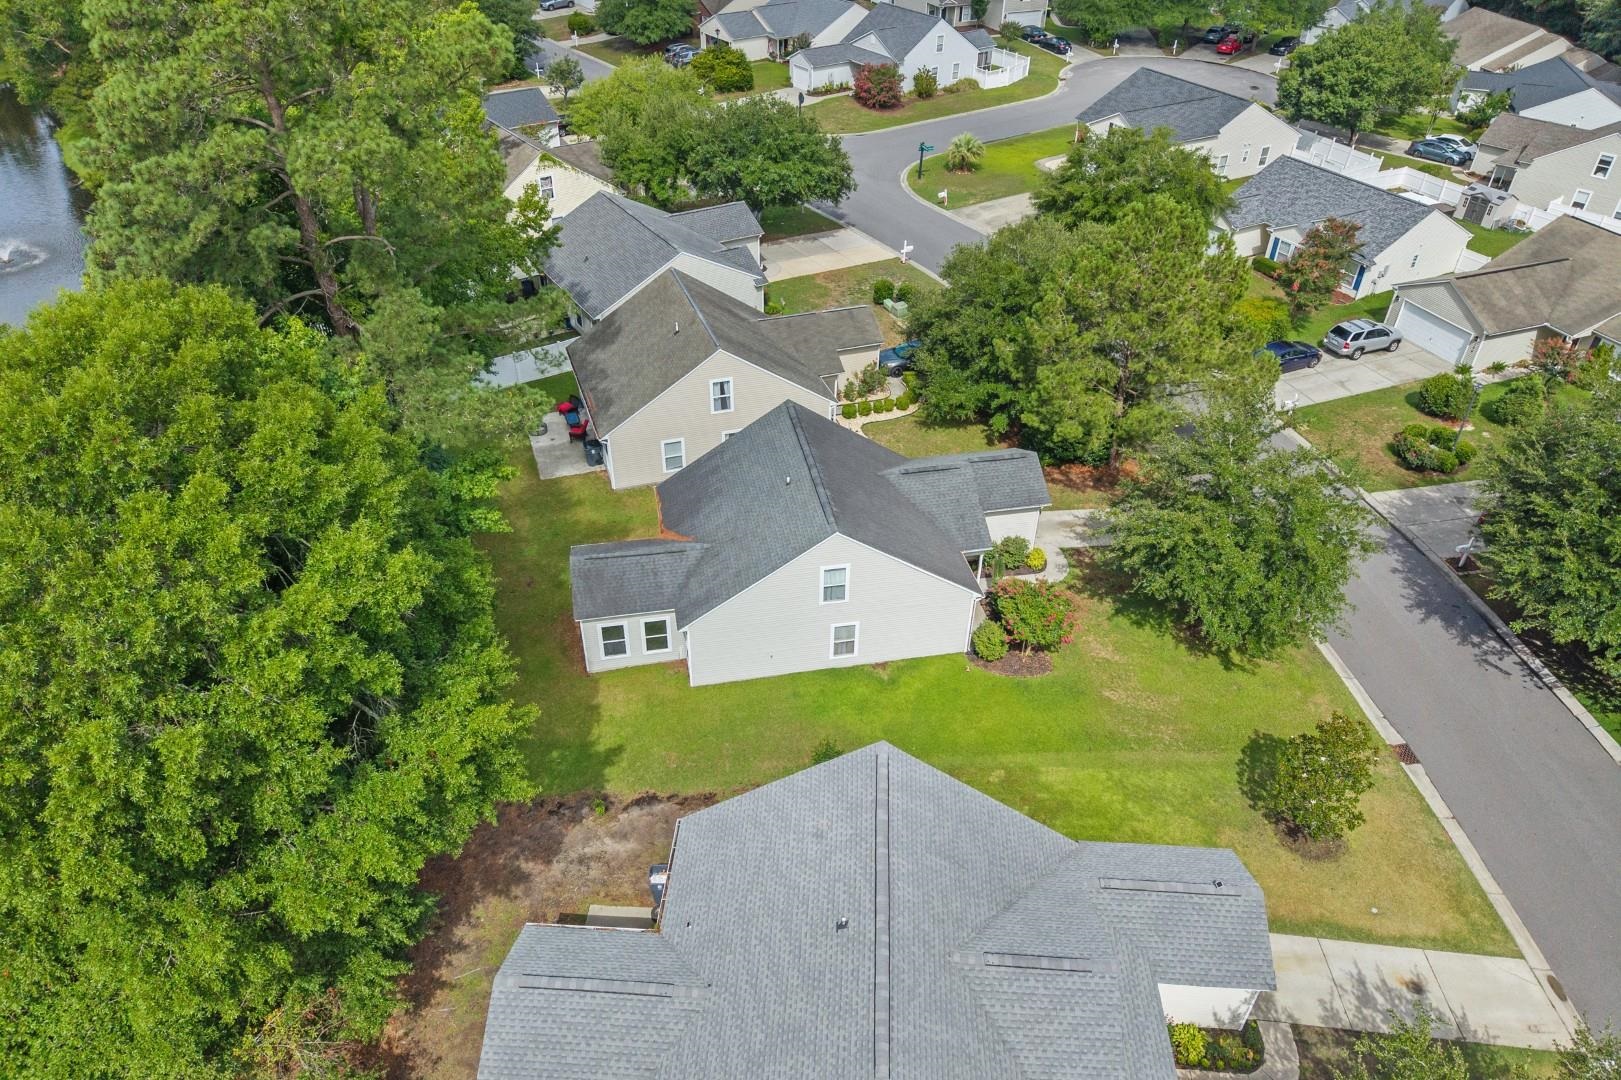
Aerial view of a light-colored home with a gray roof, green lawn, and neighboring houses beside a waterway.
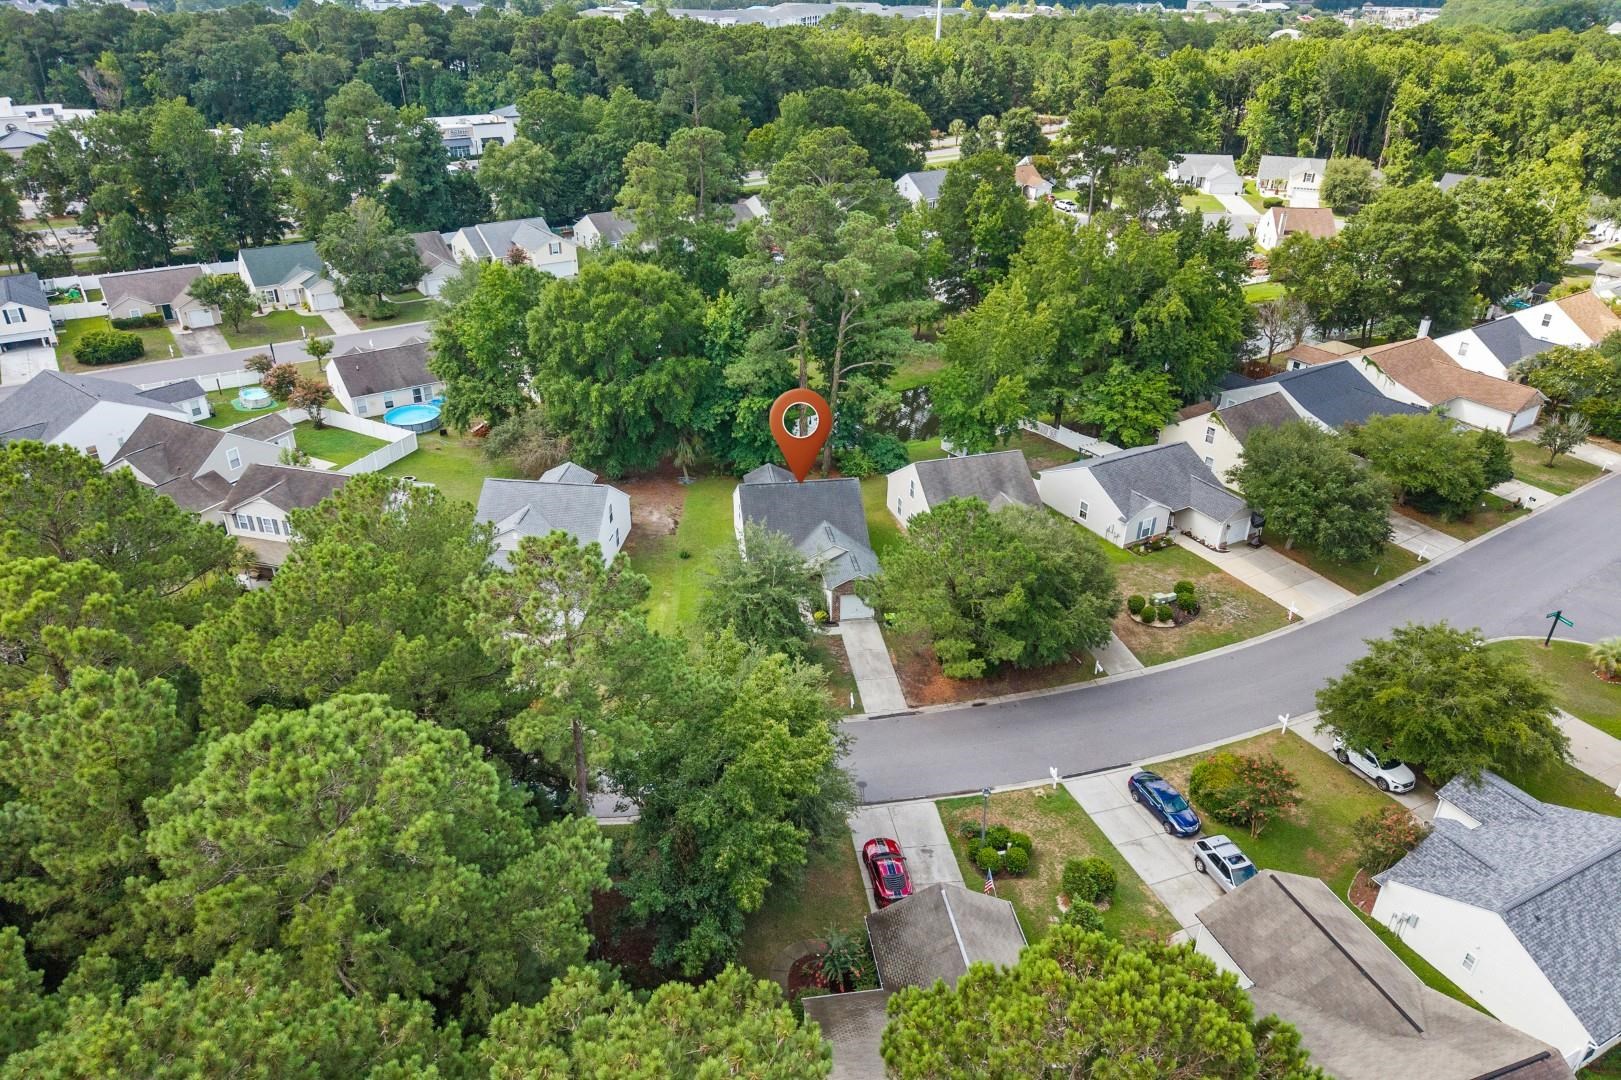
Aerial view of a house marked by a location pin beside a wooded lot in a residential neighborhood.
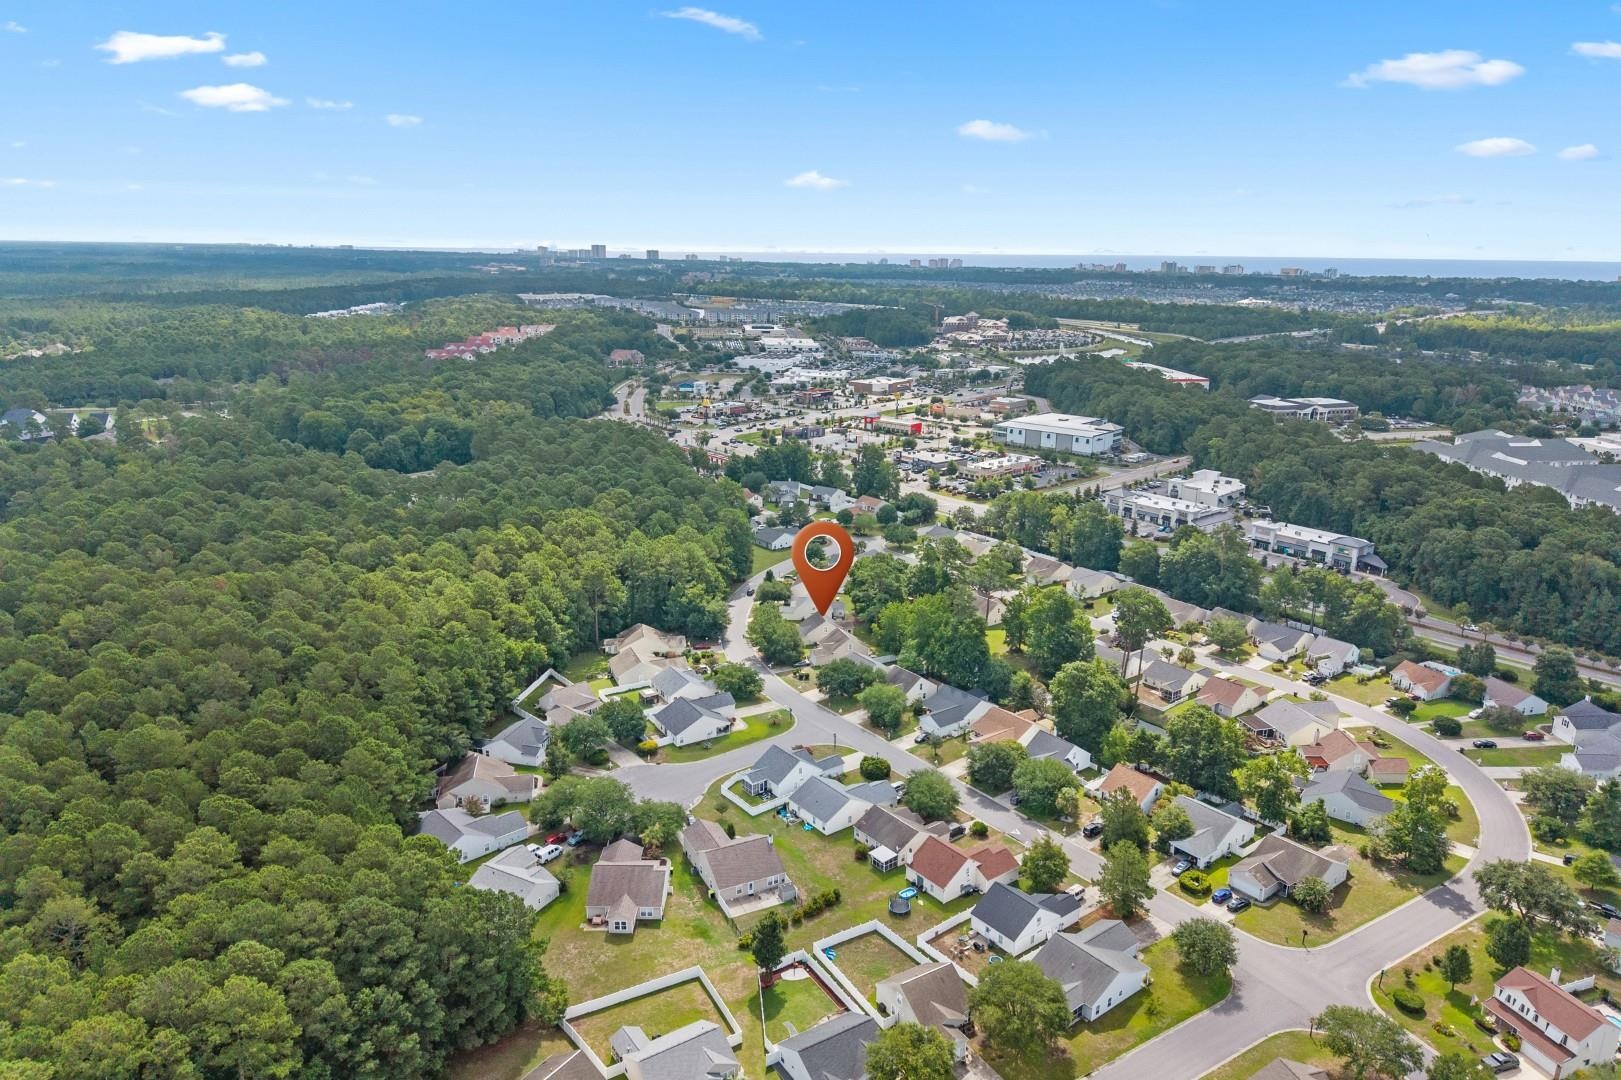
Aerial neighborhood view with a pin marking the home, wooded land, and distant coastline.
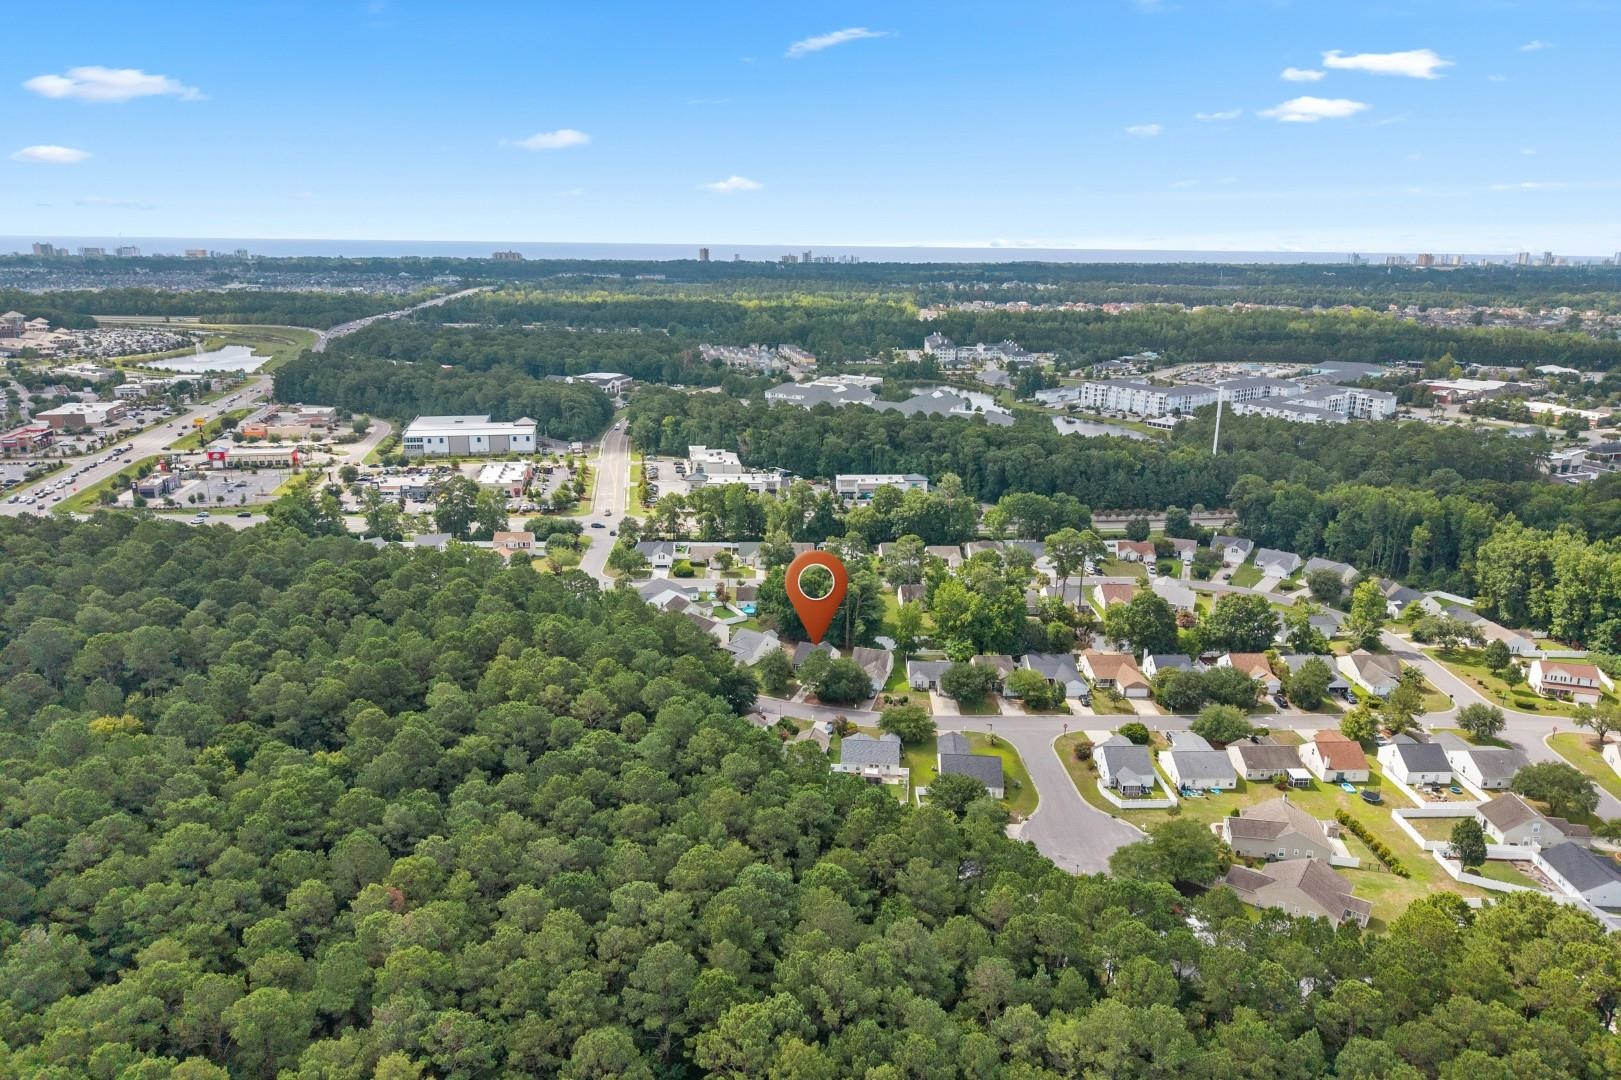
Aerial neighborhood view with the property marked, surrounded by woods and near the distant coast.
SEE ALL PHOTOS
Brick-and-siding house with an attached garage, driveway, and white mailbox beneath mature trees.
Single-story brick home with an attached garage, leafy trees, and a white mailbox by the driveway.
Home entrance with a black door, brick facade, landscaped shrubs, and a walkway.
Covered front porch and concrete walkway beside landscaped shrubs and flowering trees.
Entry hallway with gray wood-look flooring, viewed from the open front door toward a living room.
Entry hallway with gray wood-look flooring opens onto a white kitchen with a breakfast bar.
Open-plan living and dining room with a sectional sofa, dining table, and gray wood-look flooring.
Living room with a taupe sectional, wood coffee table, ceiling fan, and sliding barn doors.
Living room with a large brown sectional, wooden coffee table, and sliding barn doors.
Living room with a large brown sectional sofa and an open pass-through to the kitchen.
Living room with a brown sectional, wood coffee table, and view into the dining area and kitchen.
Vacant bright room with gray flooring, a ceiling fan, curtained windows, and a glazed exterior door.
Entry area with gray wood-look flooring, a curtained window, exterior door, and staircase.
Dining area with a dark wood table, carved sideboard, and pass-through to the kitchen.
Open living and dining area with a brown sectional, rustic table, and blue sliding barn doors.
Kitchen with white cabinets and appliances, dark countertops, and a window overlooking flowering trees.
Kitchen with white cabinets, dark countertops, an electric range, and a double sink beside a living-area pass-through.
Kitchen with white cabinets, dark countertops, a double sink, and a large stainless steel refrigerator.
Kitchen with a stainless steel refrigerator, adjoining stacked washer and dryer, and a large window overlooking greenery.
Kitchen with white cabinets and dark counters, looking through a pass-through to a living room with a brown sectional.
Kitchen with white cabinets, dark countertops, a double sink, and white appliances.
Bedroom with a large dark bed, wooden cabinet, and ceiling fan.
Bedroom with a dark bed, dresser and television, and an open door beside a window.
Bathroom with a double-sink vanity, teal cabinets, wide mirror, and gray shower curtain.
Bathroom with two curtained shower areas and an open doorway to a bedroom.
Walk-in closet with wraparound wire shelving and dark wood-look flooring.
Empty bedroom with blue walls, beige carpet, a curtained window, and double closet doors.
Bedroom with green walls, vaulted ceiling, and a bed with dark blue bedding.
Bathroom with a tub-shower, white vanity, black fixtures, and an angular mirror.
Bathroom pedestal sink with a black faucet and gold-framed mirror.
Laundry area with stacked metallic front-loading washer and dryer beside a white paneled door.
Home’s side yard with a concrete patio, exterior door, and mature trees.
Rear exterior of a light gray home with a small patio and broad lawn.
Single-story brick and siding home with an attached garage, concrete driveway, and mature trees.
Wooded backyard with a grassy lawn, mature trees, and a narrow waterway.
Neighborhood pond bordered by grassy yards, mature trees, and a white fence.
Brick house with a white garage door, driveway, mailbox, and mature trees.
Neighborhood playground with climbing structure, slides, swings, and a covered picnic shelter.
Covered picnic pavilion beside a pond and fountain, with picnic tables and barbecue grills.
Single-story gray home with a covered white-columned entry and landscaped front yard.
Outdoor basketball court and hoop in a fenced grassy yard, with nearby homes and patio seating.
Aerial view of a fenced neighborhood pool and clubhouse beside a grassy pond bank.
Aerial view of a community pool and clubhouse beside a pond, with a playground and sport court nearby.
Aerial view of 121 Bellegrove Dr., partly obscured by mature trees, with its driveway and neighboring homes visible.
Aerial view of a light-colored home with a gray roof, green lawn, and neighboring houses beside a waterway.
Aerial view of a house marked by a location pin beside a wooded lot in a residential neighborhood.
Aerial neighborhood view with a pin marking the home, wooded land, and distant coastline.
Aerial neighborhood view with the property marked, surrounded by woods and near the distant coast.
Courtesy of Century 21 Palms Realty Listing Contact:  
For Sale

121 Bellegrove Dr.

121 Bellegrove Dr., Myrtle Beach, SC 29579

$260,000
3-bedroom, 2.5-bath home with a functional floor plan and a Carolina room for added living space. The main living area flows into the kitchen and dining area, making it ideal for everyday living and entertaining. The primary suite includes a private bath, while two additional upstairs bedrooms share a full bath. A convenient half bath is available for guests. The Carolina room offers a versatile space that can be used as a sitting area, home office, or hobby room. First floor has been freshly painted. Conveniently located with easy access to shopping, dining, schools, and local attractions.

3
beds

3
baths

1,488 Sq.Ft. LIVING AREA

5,227.2 Sq.Ft. lot

Alexandria Bevier Ramirez

Alexandria Bevier Ramirez

Features & Amenities

Interior

  • total bedrooms3
  • Total bathrooms3
  • full bathrooms2
  • half bathroom1
  • Laundry room Washer Hookup
  • Flooring Carpet, Laminate
  • APPLIANCES Dishwasher, Microwave, Range, Refrigerator
  • other interior Features Ceiling Fan(s), Dual Sinks, Main Level Primary, Separate Shower, Tub Shower, Walk-In Closet(s), Bedroom on Main Level

Area & Lot

  • Status For Sale
  • Living Area1,488 Sq.Ft.
  • Total Area1,764 Sq.Ft.
  • Lot Area5,227.2 Sq.Ft.
  • MLS® ID2617816
  • TypeResidential
  • YEAR BUILT2004
  • NeighborhoodCarolina Forest
  • Architecture StylesTraditional
  • Elementary SchoolOcean Bay Elementary School
  • Middle SchoolOcean Bay Middle School
  • High SchoolCarolina Forest High School

Exterior

  • STORIES2
  • Garage Space1.0
  • water SourcePublic
  • utilitiesCable Available, Electricity Available, Phone Available, Sewer Available, Underground Utilities, Water Available
  • PoolCommunity, Outdoor Pool
  • lot featuresIrregular Lot
  • parkingAttached, Garage, One Space
  • HEAT TYPECentral, Electric
  • AIR CONDITIONINGCentral Air
  • HOA AmenitiesClubhouse
  • other exterior FeaturesPatio

Financial

  • Sales Price$260,000
  • HOA $81/mo
  • Zoning PUD
Single-story brick home with an attached garage, leafy trees, and a white mailbox by the driveway.

Schedule a Showing

We would love to show you our beautiful property. Please select your preferred date and time below. An agent will be in touch shortly to confirm your appointment.

Schedule a Showing

We would love to show you our beautiful property. Please select your preferred date and time below. An agent will be in touch shortly to confirm your appointment.

Thank you for your interest in 121 Bellegrove Dr., Myrtle Beach, SC 29579. We are reviewing your request and will be in touch shortly!

Mortgage Calculator

Estimate your monthly mortgage payment, including the principal and interest, property taxes, and HOA. Adjust the values to generate a more accurate rate.

All estimates are provided for informational purposes only. Actual amounts may vary.
$0,000 Your Payment 20 15 65
$0,000 Your Payment

Carolina Forest

This community offers a suburban feel with convenient access to urban amenities.

Explore

Work With Alexandria

Dedicated to helping you find more than just a home—Alexandria combines local Grand Strand expertise, transparent communication, and tailored strategy to make every move seamless.

Follow Me on Instagram