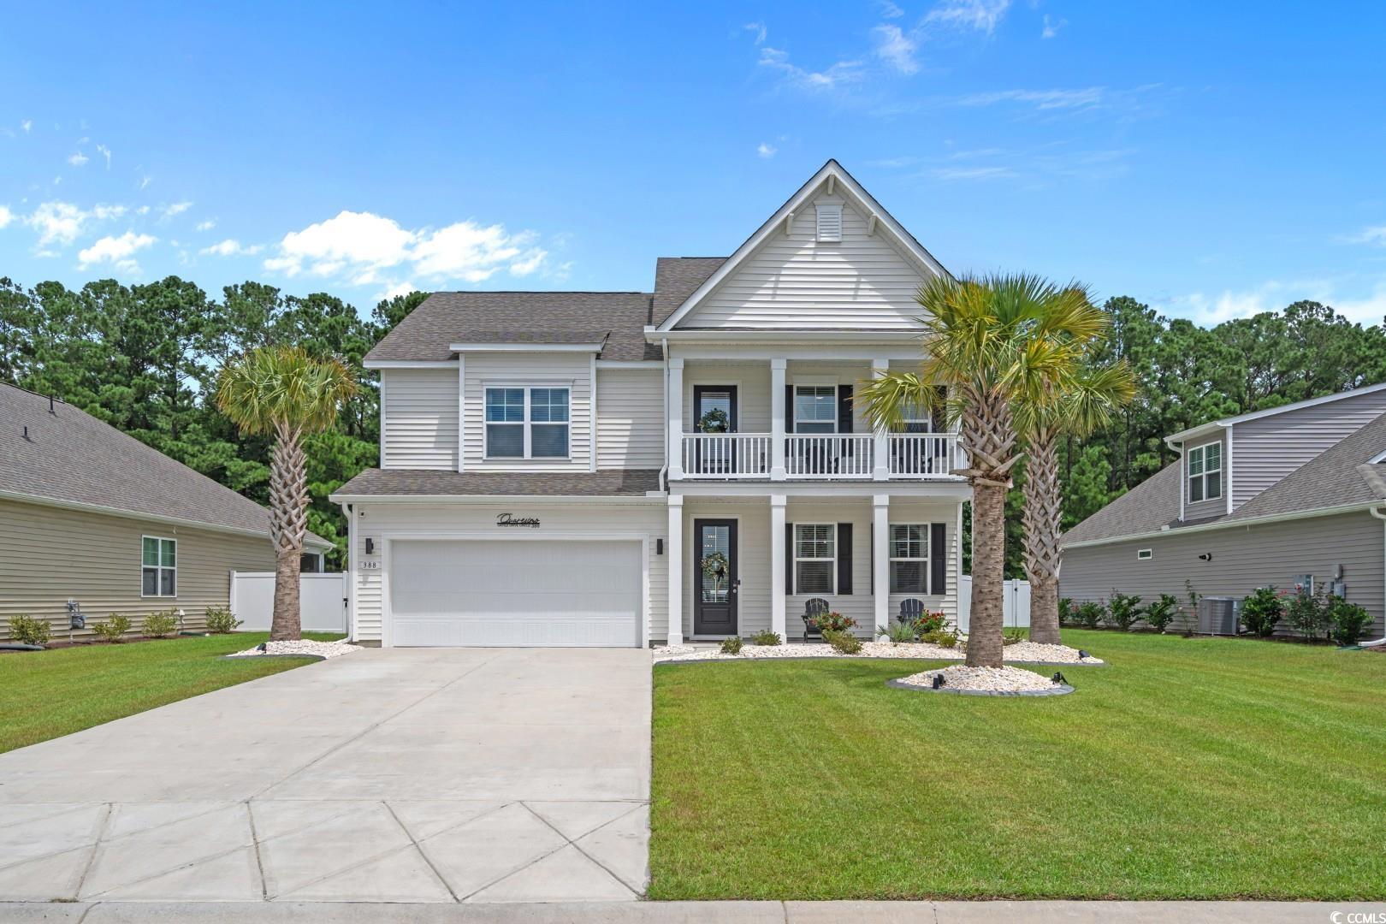
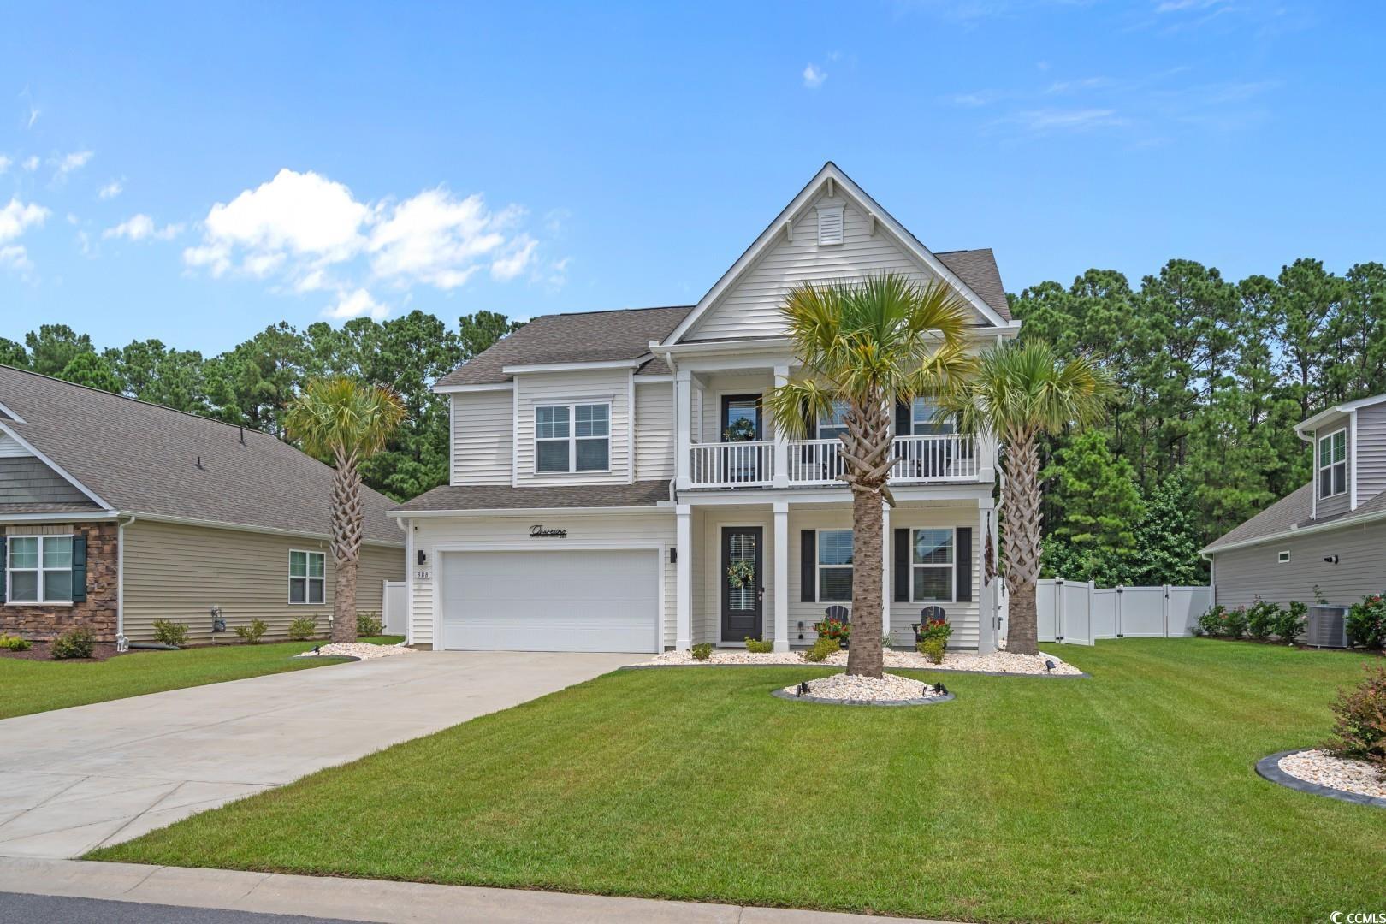
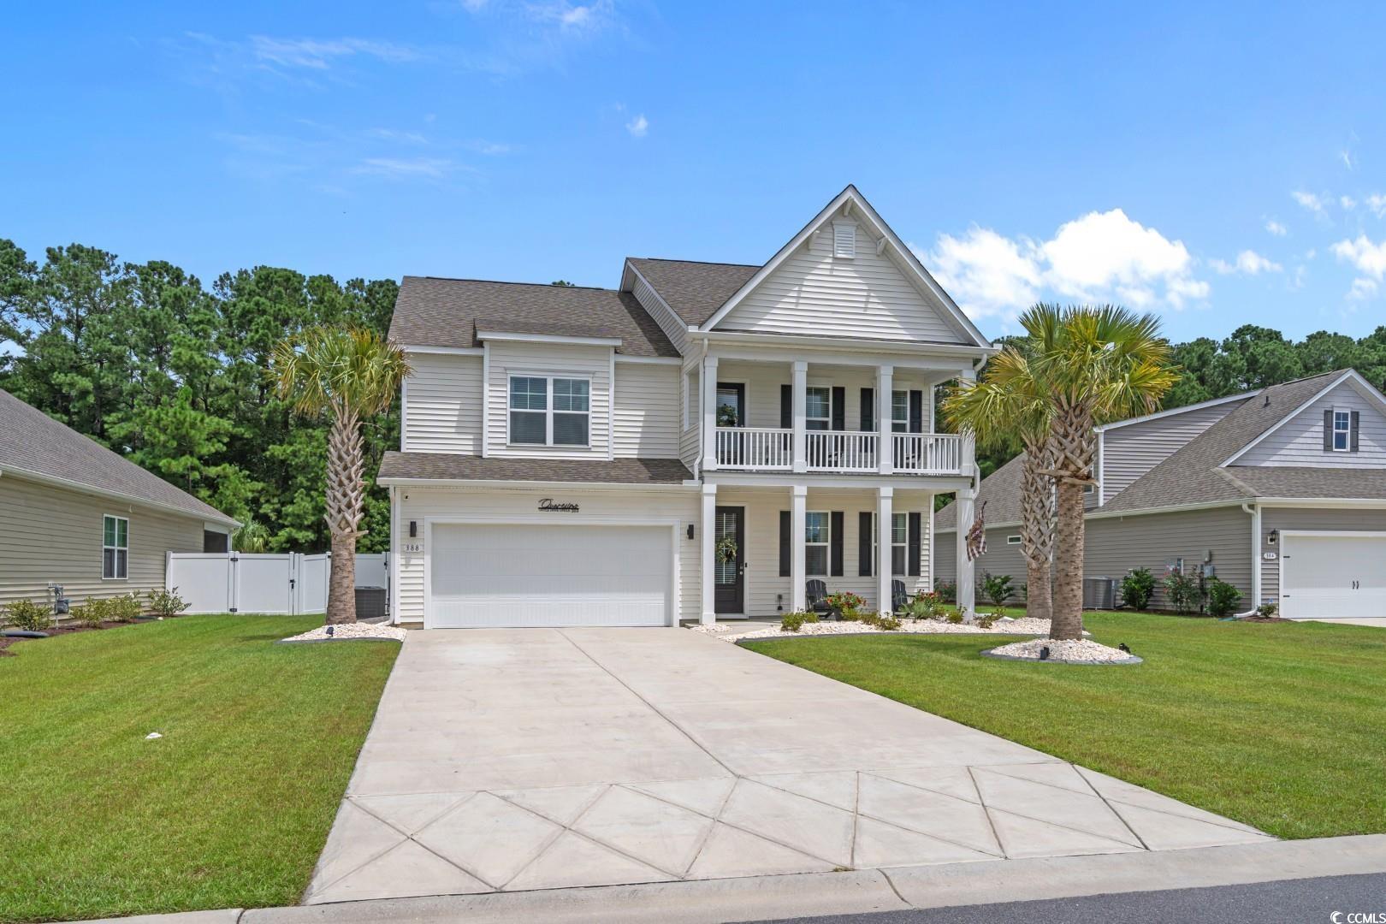
Two-story gray house with a garage, covered balcony, palm trees, and a broad driveway.
388 Cattle Drive Circle
SEE ALL PHOTOS
Two-story gray house with a garage, covered balcony, palm trees, and a broad driveway.
388 Cattle Drive Circle
Courtesy of Century 21 Palms Realty Listing Contact:  
Sold

388 Cattle Drive Circle

388 Cattle Drive Circle, Myrtle Beach, SC 29588

$525,000
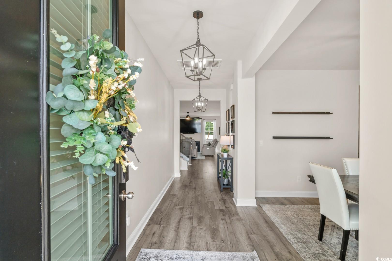
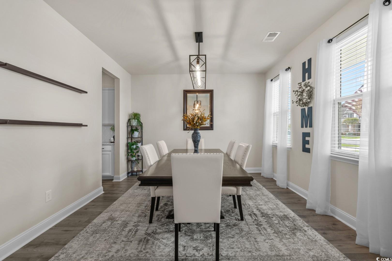
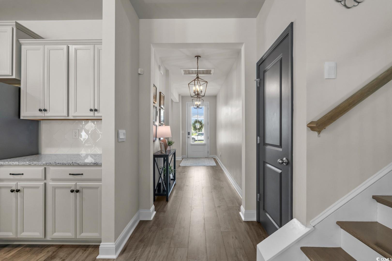
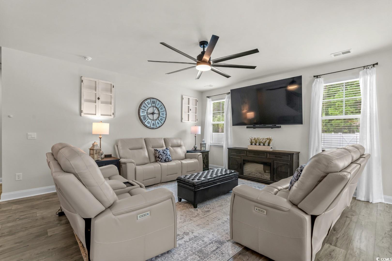
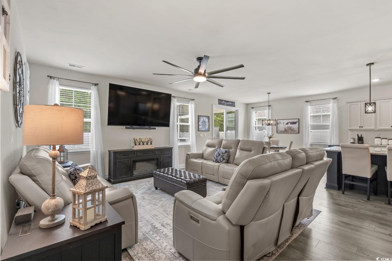
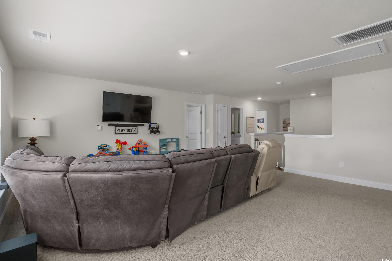
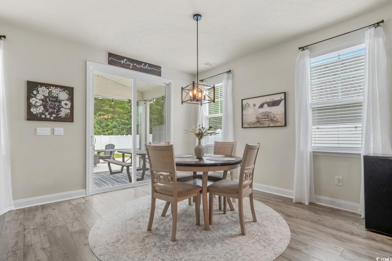
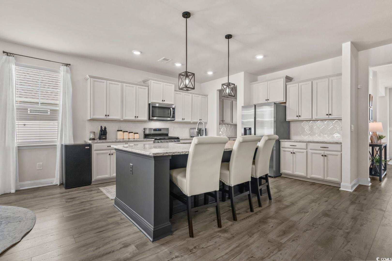
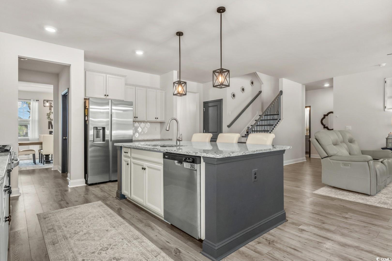
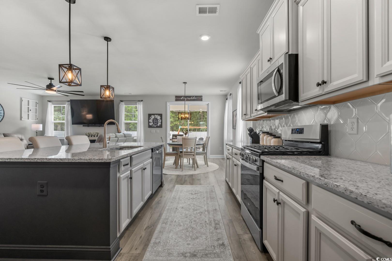
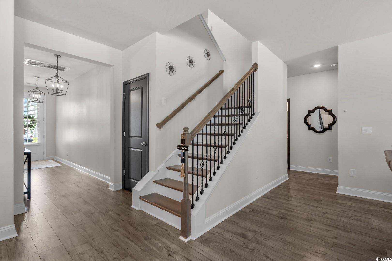
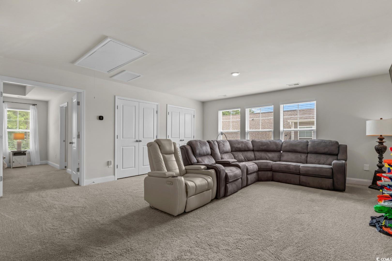
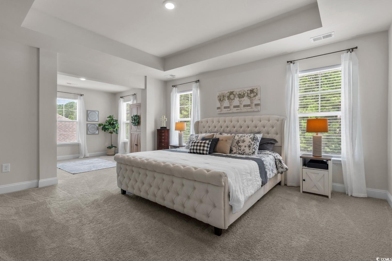
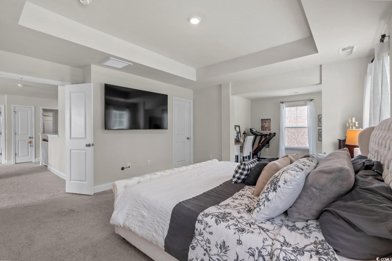
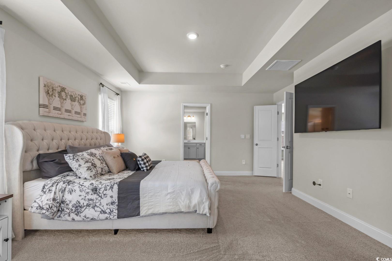
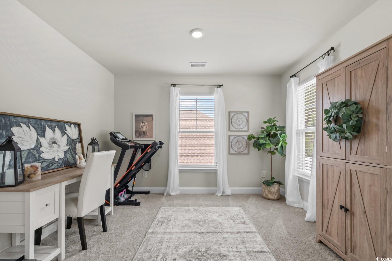
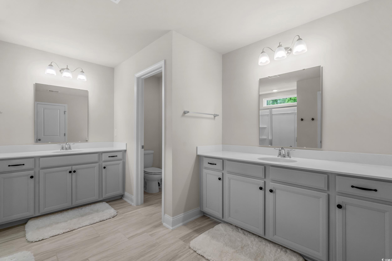
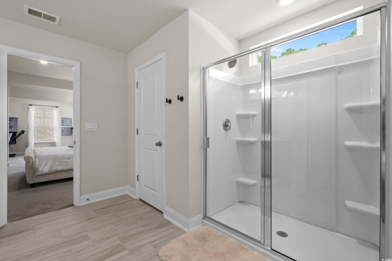
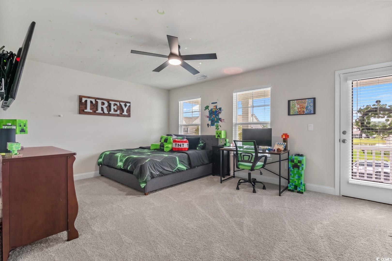
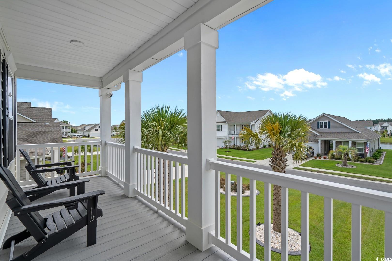
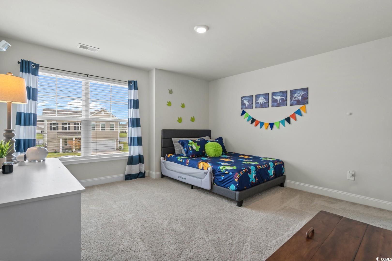
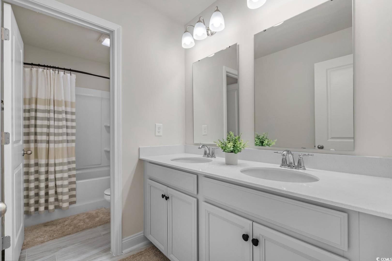
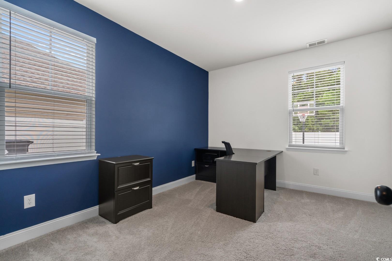
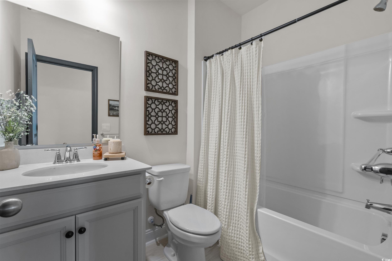
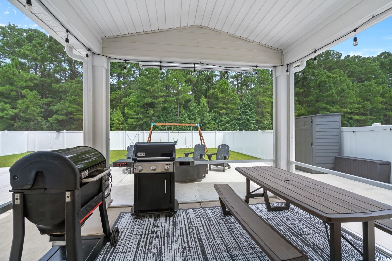
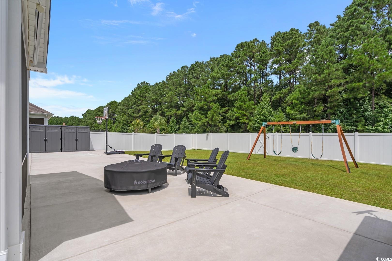
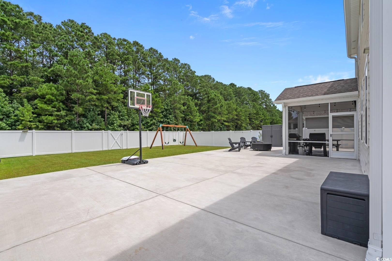
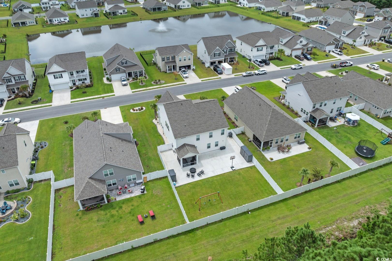
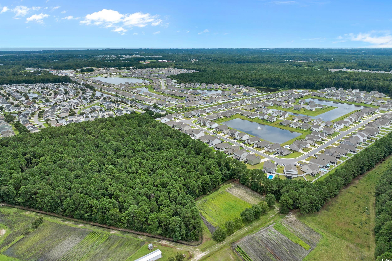
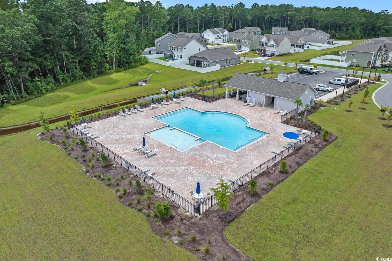
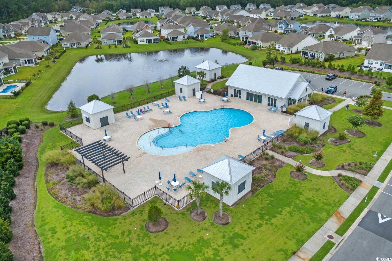
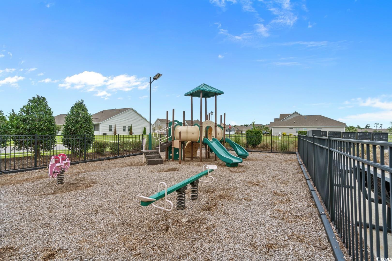
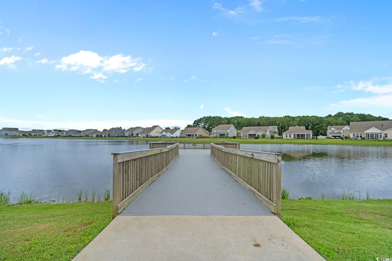
Welcome to this beautifully maintained 4-bedroom, 3-bathroom home offering generous living space and modern comforts throughout. From the moment you step inside, you'll be impressed by the thoughtful layout and attention to detail. The heart of the home is the expansive kitchen, featuring abundant cabinet space, a butler?s pantry for easy entertaining, and a separate walk-in pantry to meet all your storage needs. Whether you're hosting or enjoying quiet evenings, the open-concept design ensures seamless flow into the living and dining areas. A convenient main-level bedroom is perfect for guests, a home office, or multi-generational living. Upstairs, retreat to the luxurious primary suite?a true sanctuary with a massive walk-in closet, oversized bedroom, private sitting area, and a large bathroom complete with dual vanities and ample space to unwind. The upper level also features a spacious living area, ideal for a media room, playroom, or second lounge. Step outside to enjoy the beautiful backyard. Relax in the screened-in patio, entertain on the extended concrete patio, and enjoy privacy in the fully fenced yard that backs up to a peaceful wooded area?no rear neighbors! Located in an amenity-rich community, residents enjoy access to two pools, two clubhouses with fitness centers, a playground, pickleball courts, and a fishing dock on the community pond?perfect for enjoying the outdoors and an active lifestyle. Don't miss your chance to own this exceptional home that offers both space and serenity!

4
beds

3
baths

3,126 Sq.Ft. LIVING AREA

0.26 Acres lot

Alexandria Bevier Ramirez

Alexandria Bevier Ramirez

Features & Amenities

Interior

  • total bedrooms4
  • Total bathrooms3
  • full bathrooms3
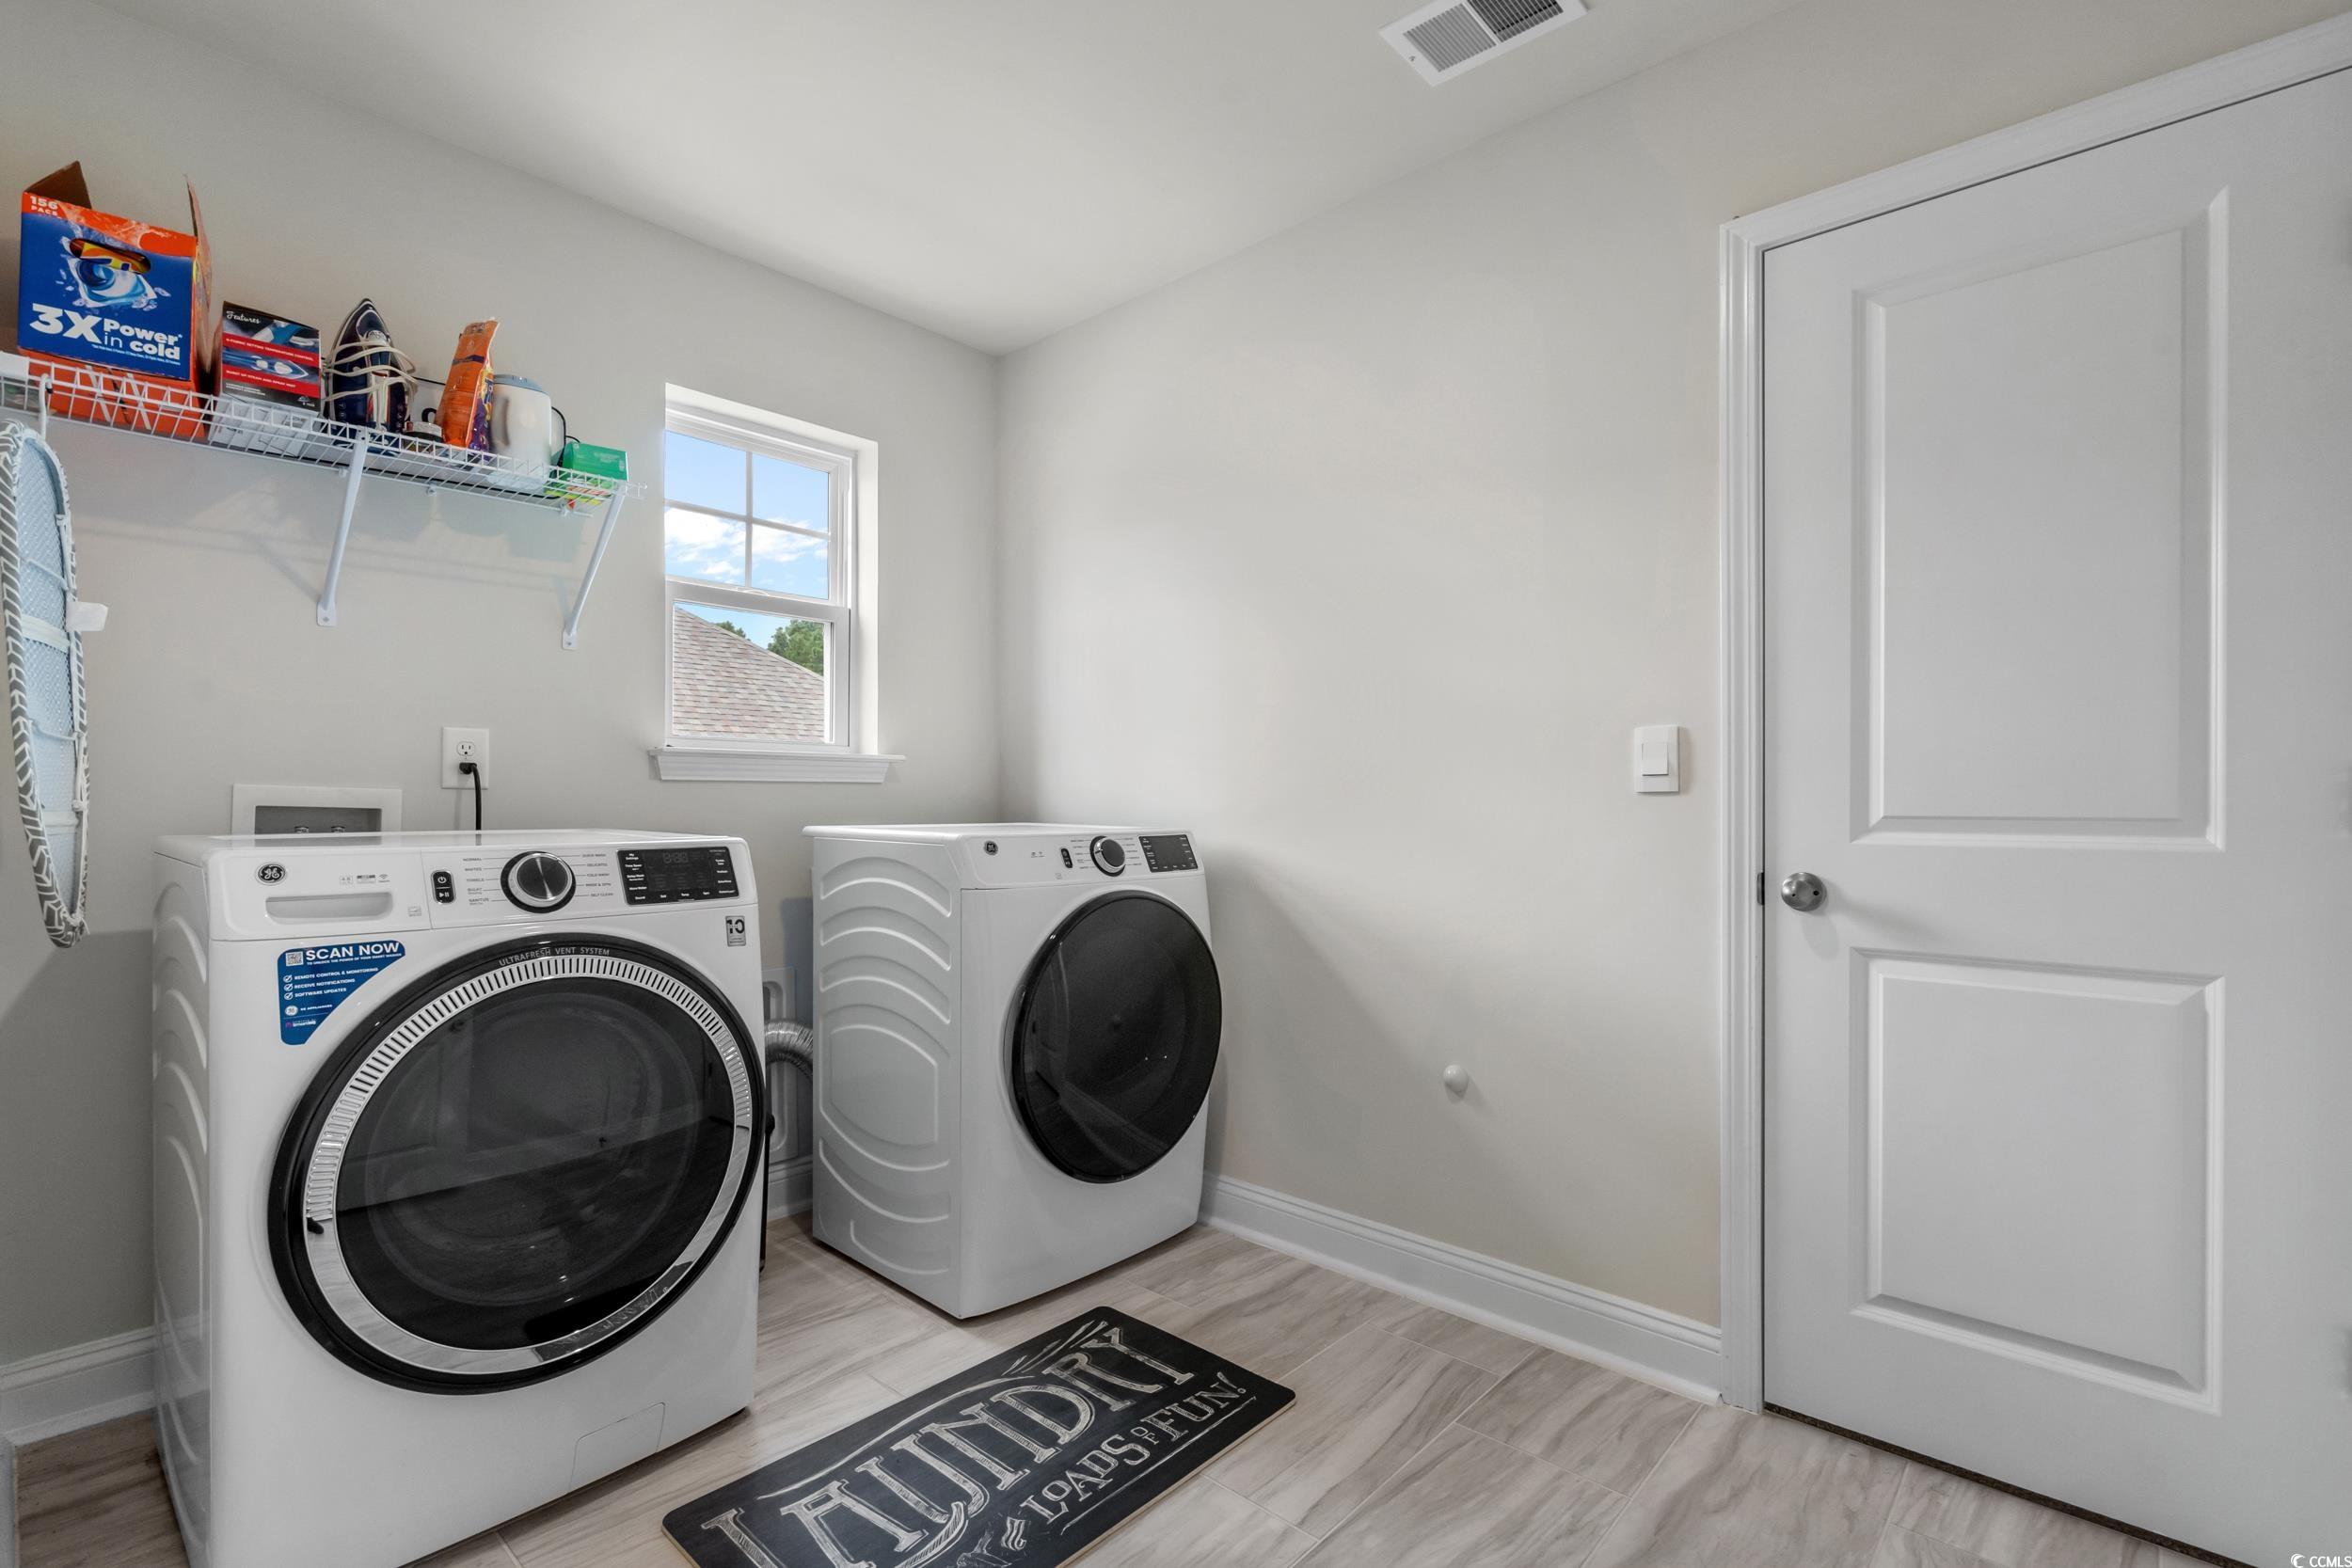
  • Laundry room Washer Hookup
  • Flooring Carpet, Laminate
  • APPLIANCES Dishwasher, Microwave, Range, Refrigerator, Dryer, Washer
  • other interior Features Ceiling Fan(s), Dual Sinks, Sitting Area in Primary, Separate Shower, Vanity, Walk-In Closet(s), Window Treatments, Bedroom on Main Level, Entrance Foyer, Stainless Steel Appliances, Solid Surface Counters

Area & Lot

  • Status Sold
  • Date Sold October 7, 2025
  • Living Area3,126 Sq.Ft.
  • Total Area3,905 Sq.Ft.
  • Lot Area0.26 Acres
  • MLS® ID2519911
  • TypeResidential
  • YEAR BUILT2023
  • NeighborhoodGrande Dunes
  • Architecture StylesTraditional
  • Elementary SchoolSaint James Elementary School
  • Middle SchoolSaint James Middle School
  • High SchoolSaint James High School

Exterior

  • STORIES2
  • Garage Space2.0
  • water SourcePublic
  • utilitiesCable Available, Electricity Available, Natural Gas Available, Other, Phone Available, Sewer Available, Underground Utilities, Water Available
  • PoolCommunity, Outdoor Pool
  • lot featuresRectangular, Rectangular Lot
  • parkingAttached, Garage, Two Car Garage
  • HEAT TYPECentral
  • AIR CONDITIONINGCentral Air
  • SubstructureSlab
  • HOA AmenitiesClubhouse, Owner Allowed Golf Cart, Pet Restrictions
  • other exterior FeaturesBalcony, Fence, Porch, Patio

Financial

  • Sales Price$525,000
  • HOA $115/mo
  • Zoning Res

Grande Dunes

A prestigious and upscale community located along the Intracoastal Waterway in Myrtle Beach.

Explore

Work With Alexandria

Dedicated to helping you find more than just a home—Alexandria combines local Grand Strand expertise, transparent communication, and tailored strategy to make every move seamless.

Follow Me on Instagram