Leave a Message

By providing your contact information to Alexandria Bevier, your personal information will be processed in accordance with Alexandria Bevier's Privacy Policy. By checking the box(es) below, you expressly consent to receive marketing or promotional real estate communication from Alexandria Bevier in the manner selected by you. For SMS text messages, message frequency varies. Message and data rates may apply. Consent is not a condition of purchase of any goods or services. You may opt out of receiving further communications from Alexandria Bevier at any time. To opt out of receiving SMS text messages, reply STOP to unsubscribe. SMS text messaging is subject to our Terms of Use.

Thank you for your message. We will be in touch with you shortly.

914 Cherrystone Loop
SEE ALL PHOTOS
914 Cherrystone Loop
Courtesy of Century 21 Palms Realty Listing Contact:  
Sold

914 Cherrystone Loop

914 Cherrystone Loop, Conway, SC 29526

$323,000
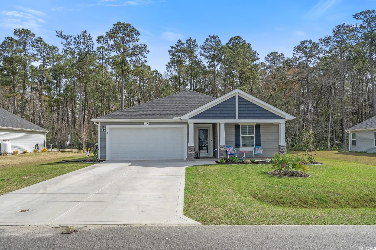
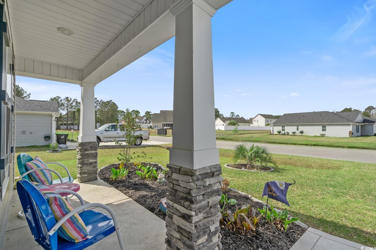
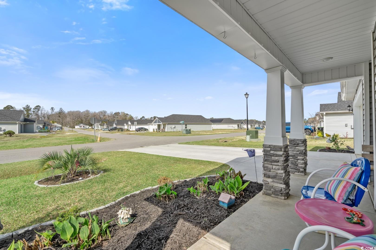
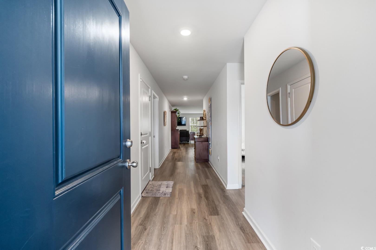
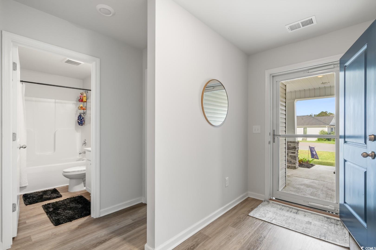
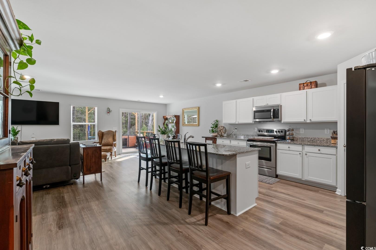
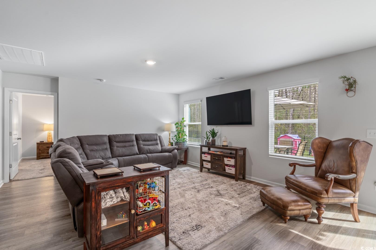
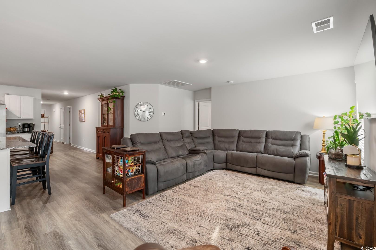
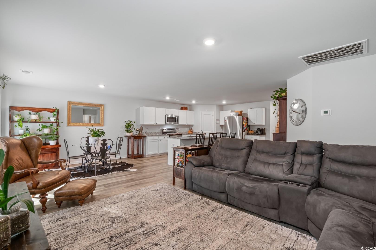
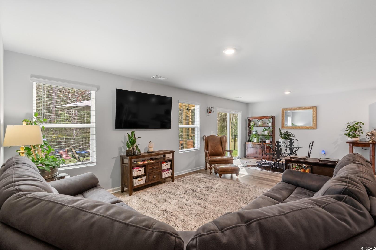
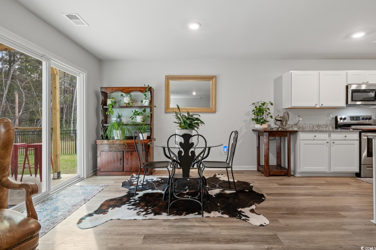
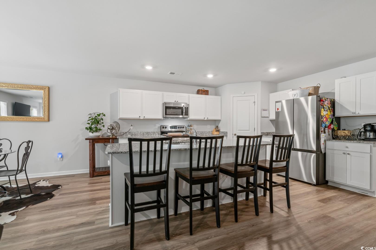
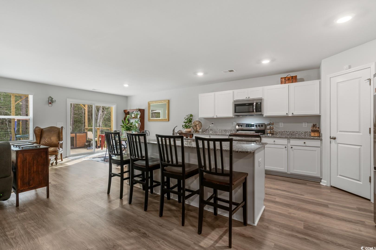
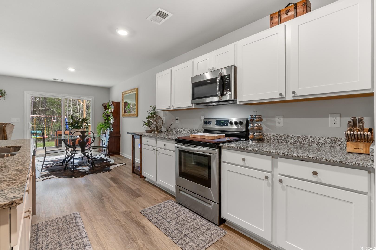
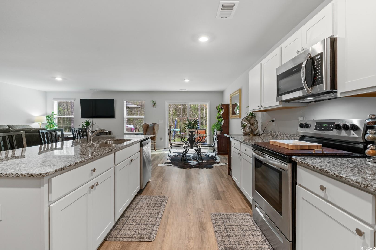
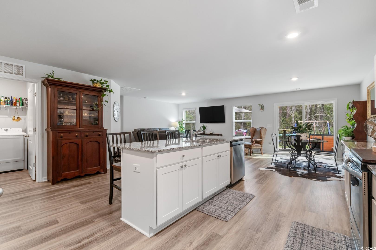
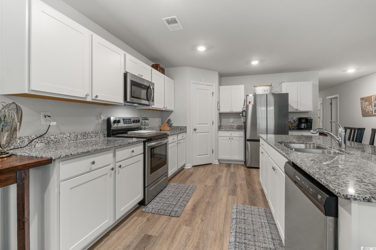
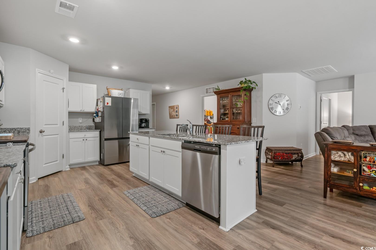
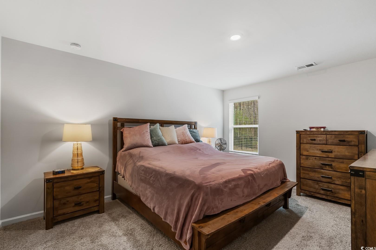
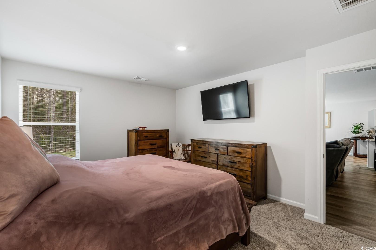
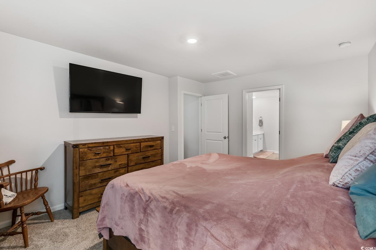
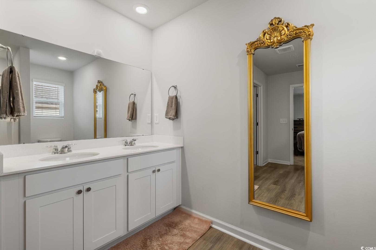
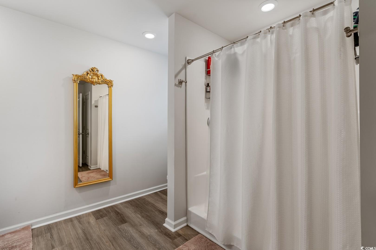
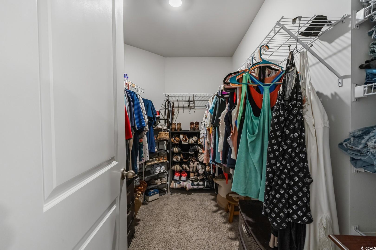
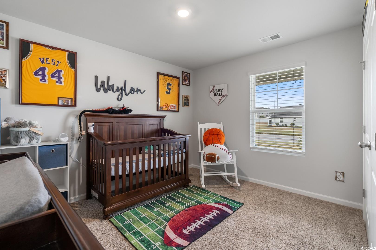
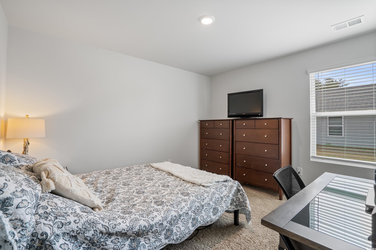
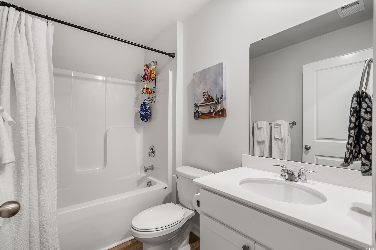
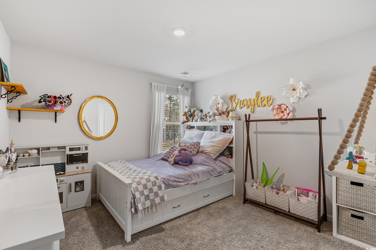
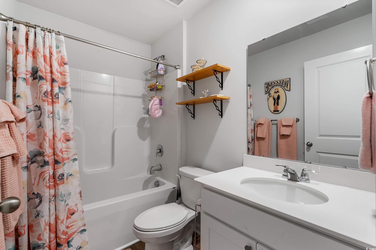
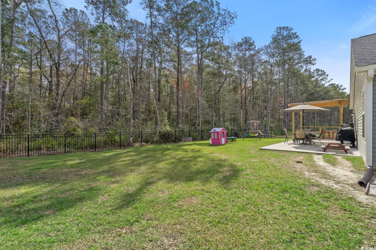
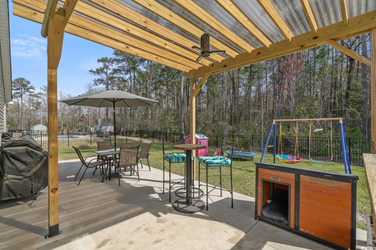
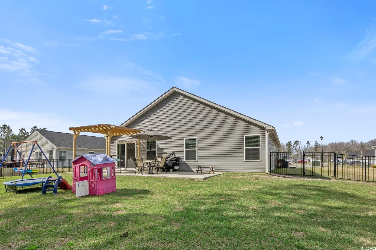
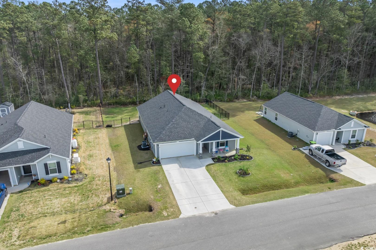
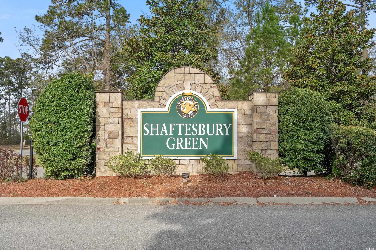
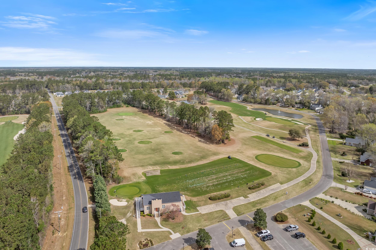
Welcome to 914 Cherrystone Loop, a beautiful 4-bedroom, 3-bath home nestled in a charming golf course community. The spacious floor plan features a bright and open living area, perfect for family gatherings or entertaining guests. The kitchen boasts modern stainless steel appliances, ample counter space, and a large island. The primary suite is complete with a private en-suite bath featuring a walk-in shower, dual vanities, and walk-in closet. The three additional bedrooms are generously sized, providing plenty of space for family members or guests. The large back yard is fenced in and backs up to a wooded area giving you extra privacy and has an extended patio enhanced with a pergola, perfect for barbecuing on a summer night or enjoying the cooler mornings. Enjoy free green fees at the Shaftesbury Glen Golf & Fish Club and easy access to highway 22 to take you to the beach in no time!

4
beds

3
baths

1,842 Sq.Ft. LIVING AREA

9,147.6 Sq.Ft. lot

Alexandria Bevier Ramirez

Alexandria Bevier Ramirez

Features & Amenities

Interior

  • total bedrooms4
  • Total bathrooms3
  • full bathrooms3
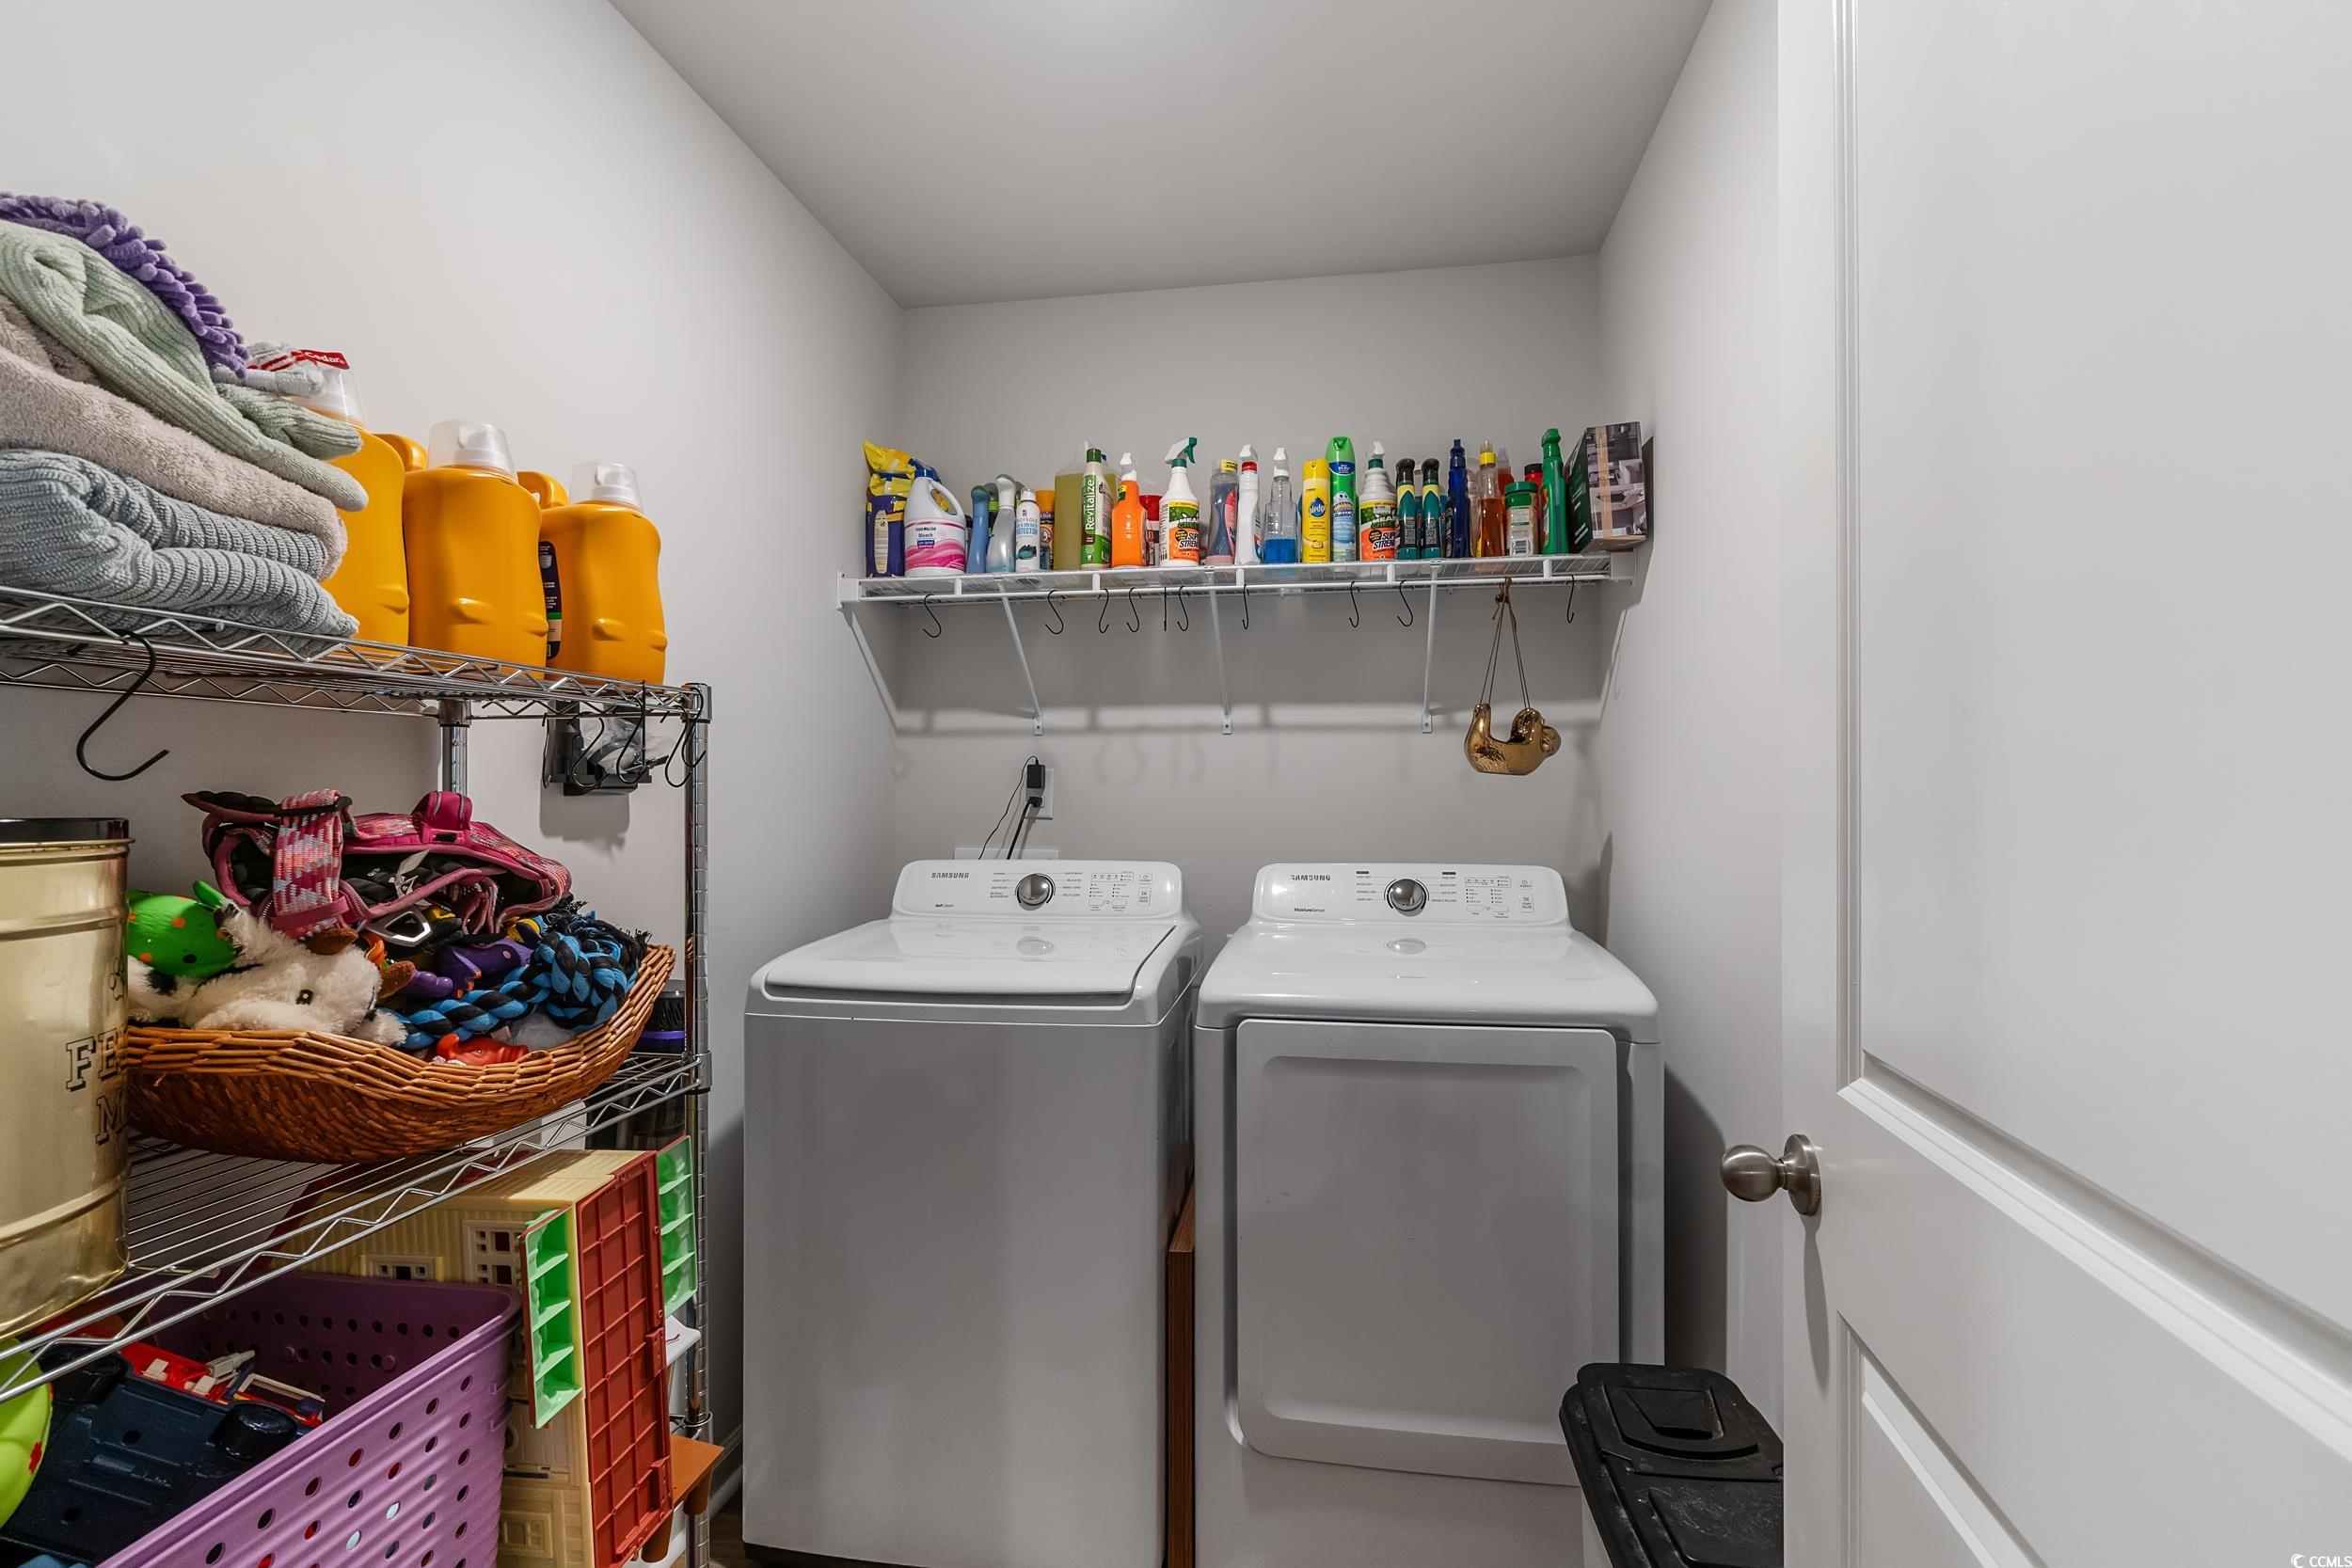
  • Laundry room Washer Hookup
  • Flooring Carpet, Vinyl
  • APPLIANCES Dishwasher, Disposal, Microwave, Range, Refrigerator, Range Hood
  • other interior Features Attic, Pull Down Attic Stairs, Permanent Attic Stairs, Split Bedrooms, Breakfast Bar, Bedroom on Main Level, Entrance Foyer, Stainless Steel Appliances, Solid Surface Counters

Area & Lot

  • Status Sold
  • Date Sold June 26, 2025
  • Living Area1,842 Sq.Ft.
  • Total Area2,232 Sq.Ft.
  • Lot Area9,147.6 Sq.Ft.
  • MLS® ID2507391
  • TypeResidential
  • YEAR BUILT2023
  • NeighborhoodConway
  • Architecture StylesRanch
  • Elementary SchoolKingston Elementary School
  • Middle SchoolConway Middle School
  • High SchoolConway High School

Exterior

  • STORIES1
  • Garage Space2.0
  • water SourcePublic
  • utilitiesCable Available, Electricity Available, Phone Available, Sewer Available, Underground Utilities, Water Available
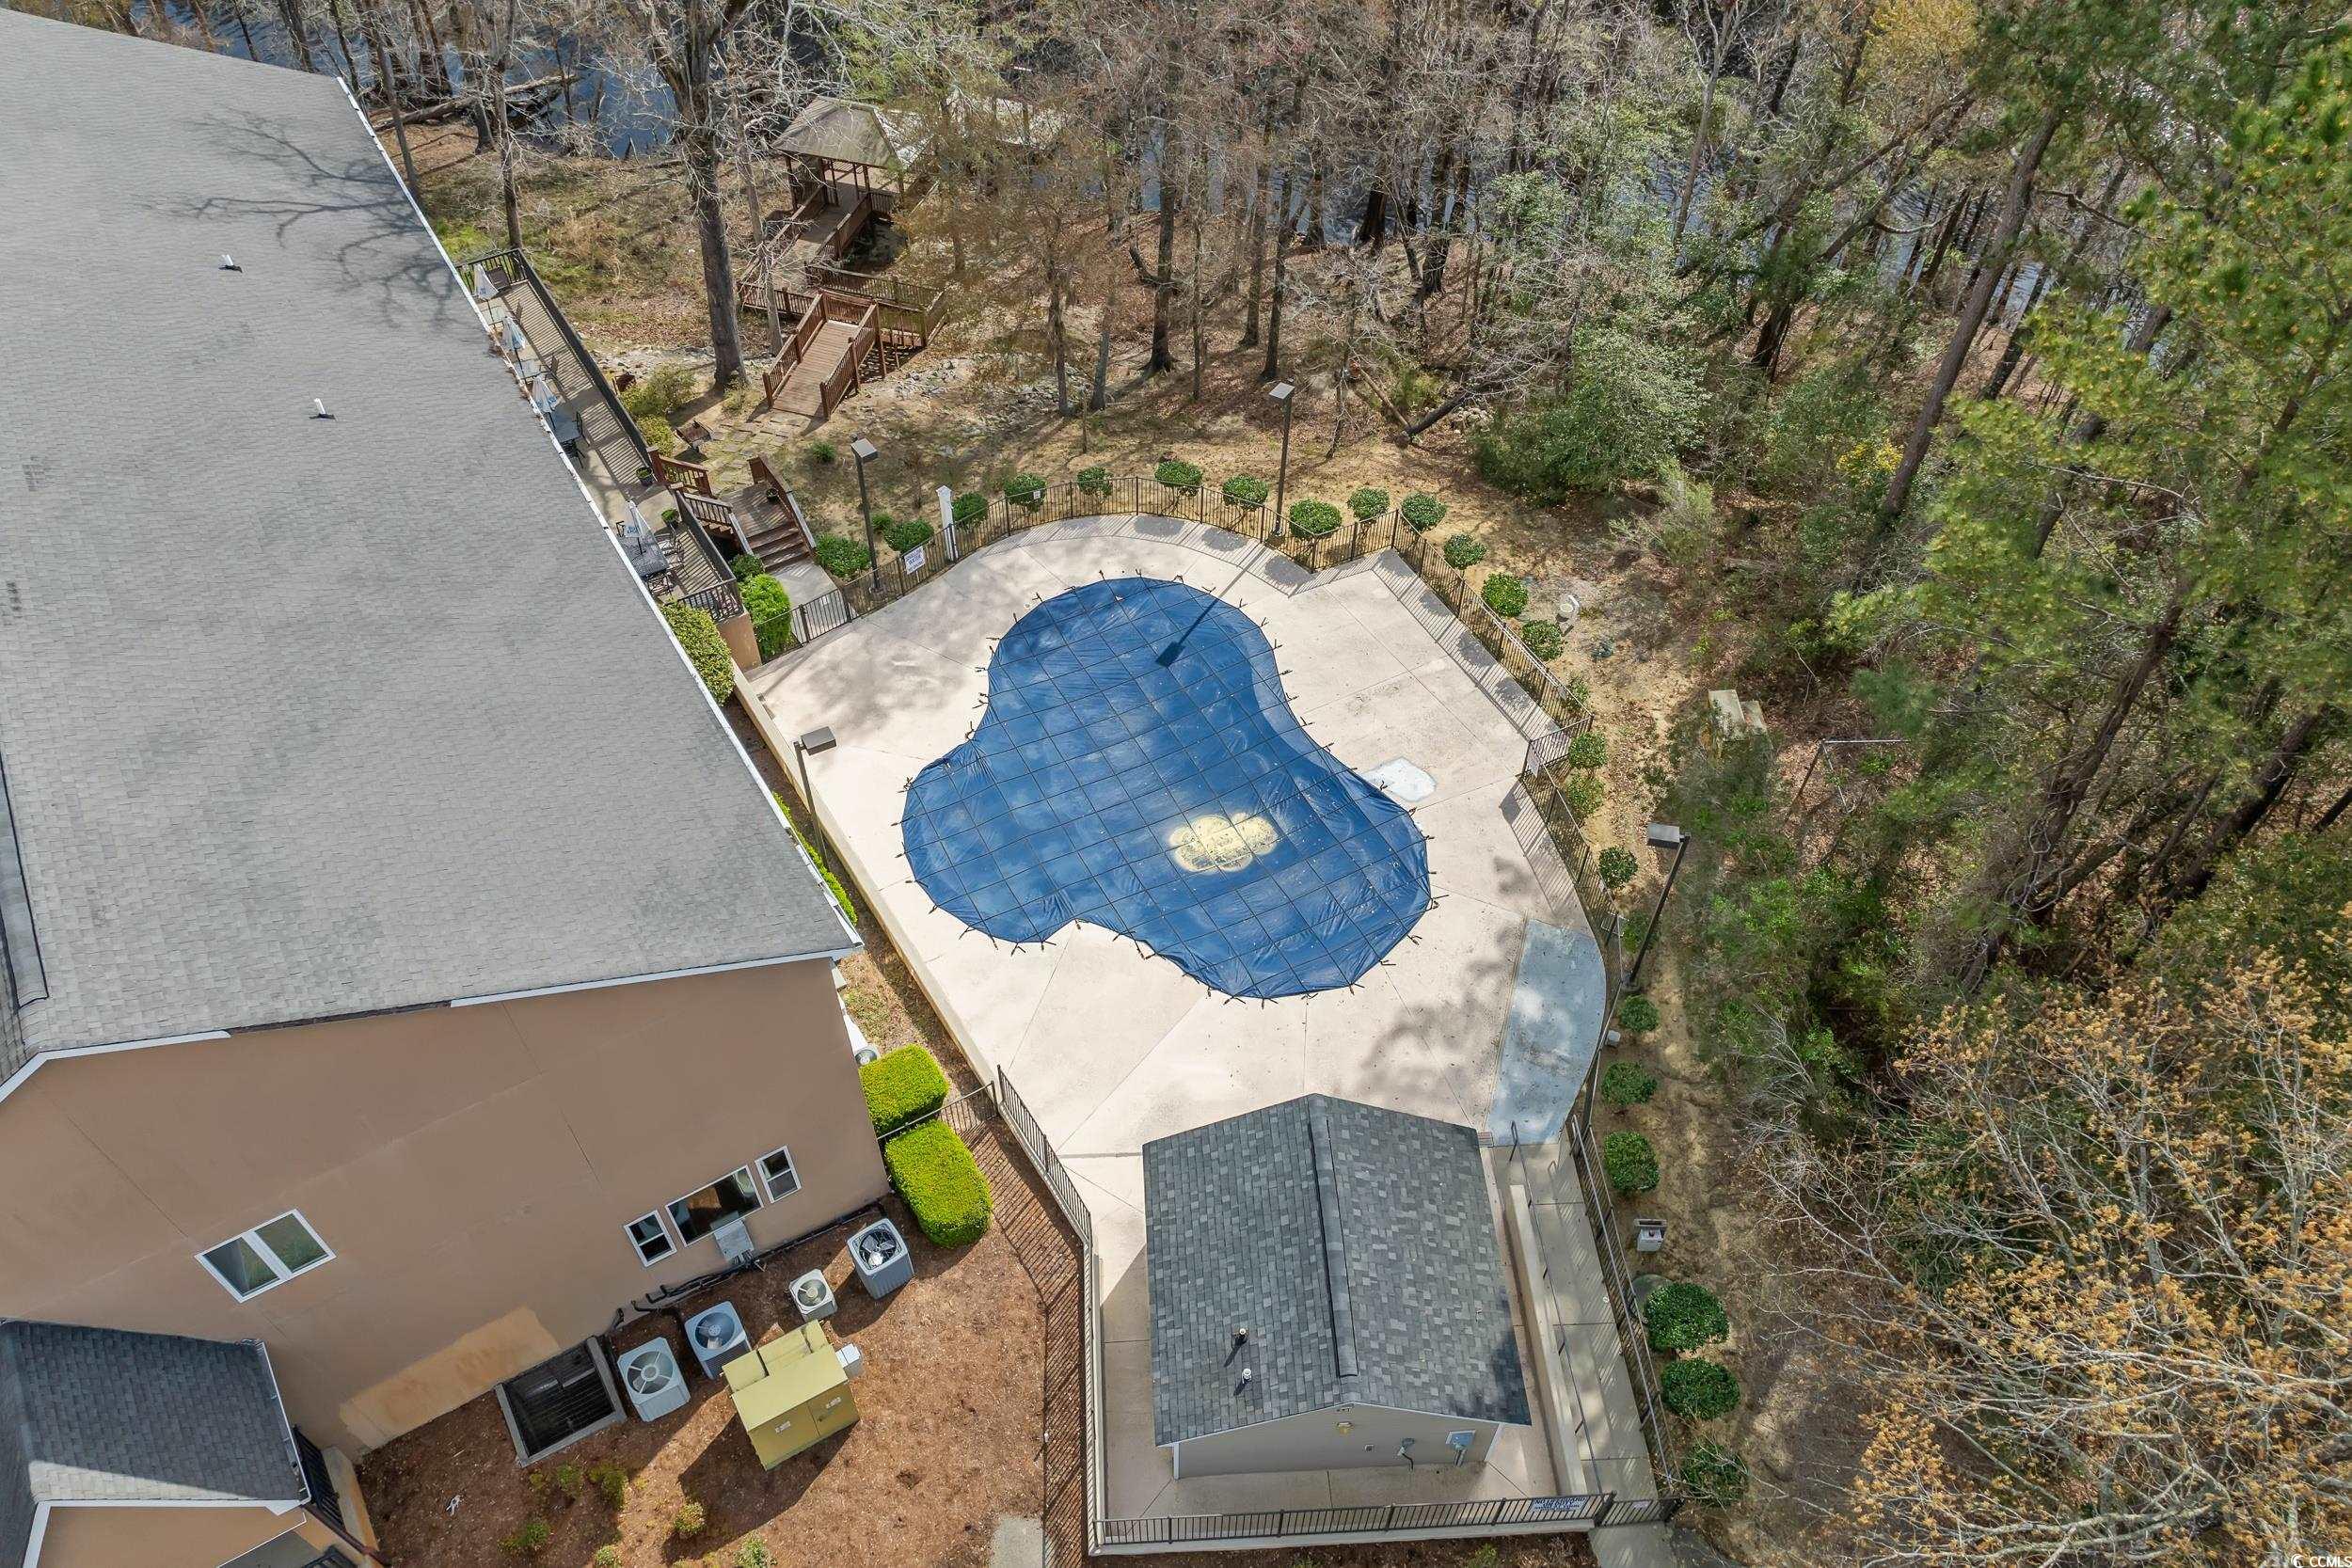
  • PoolCommunity, Outdoor Pool
  • lot featuresNear Golf Course, Outside City Limits, Rectangular, Rectangular Lot
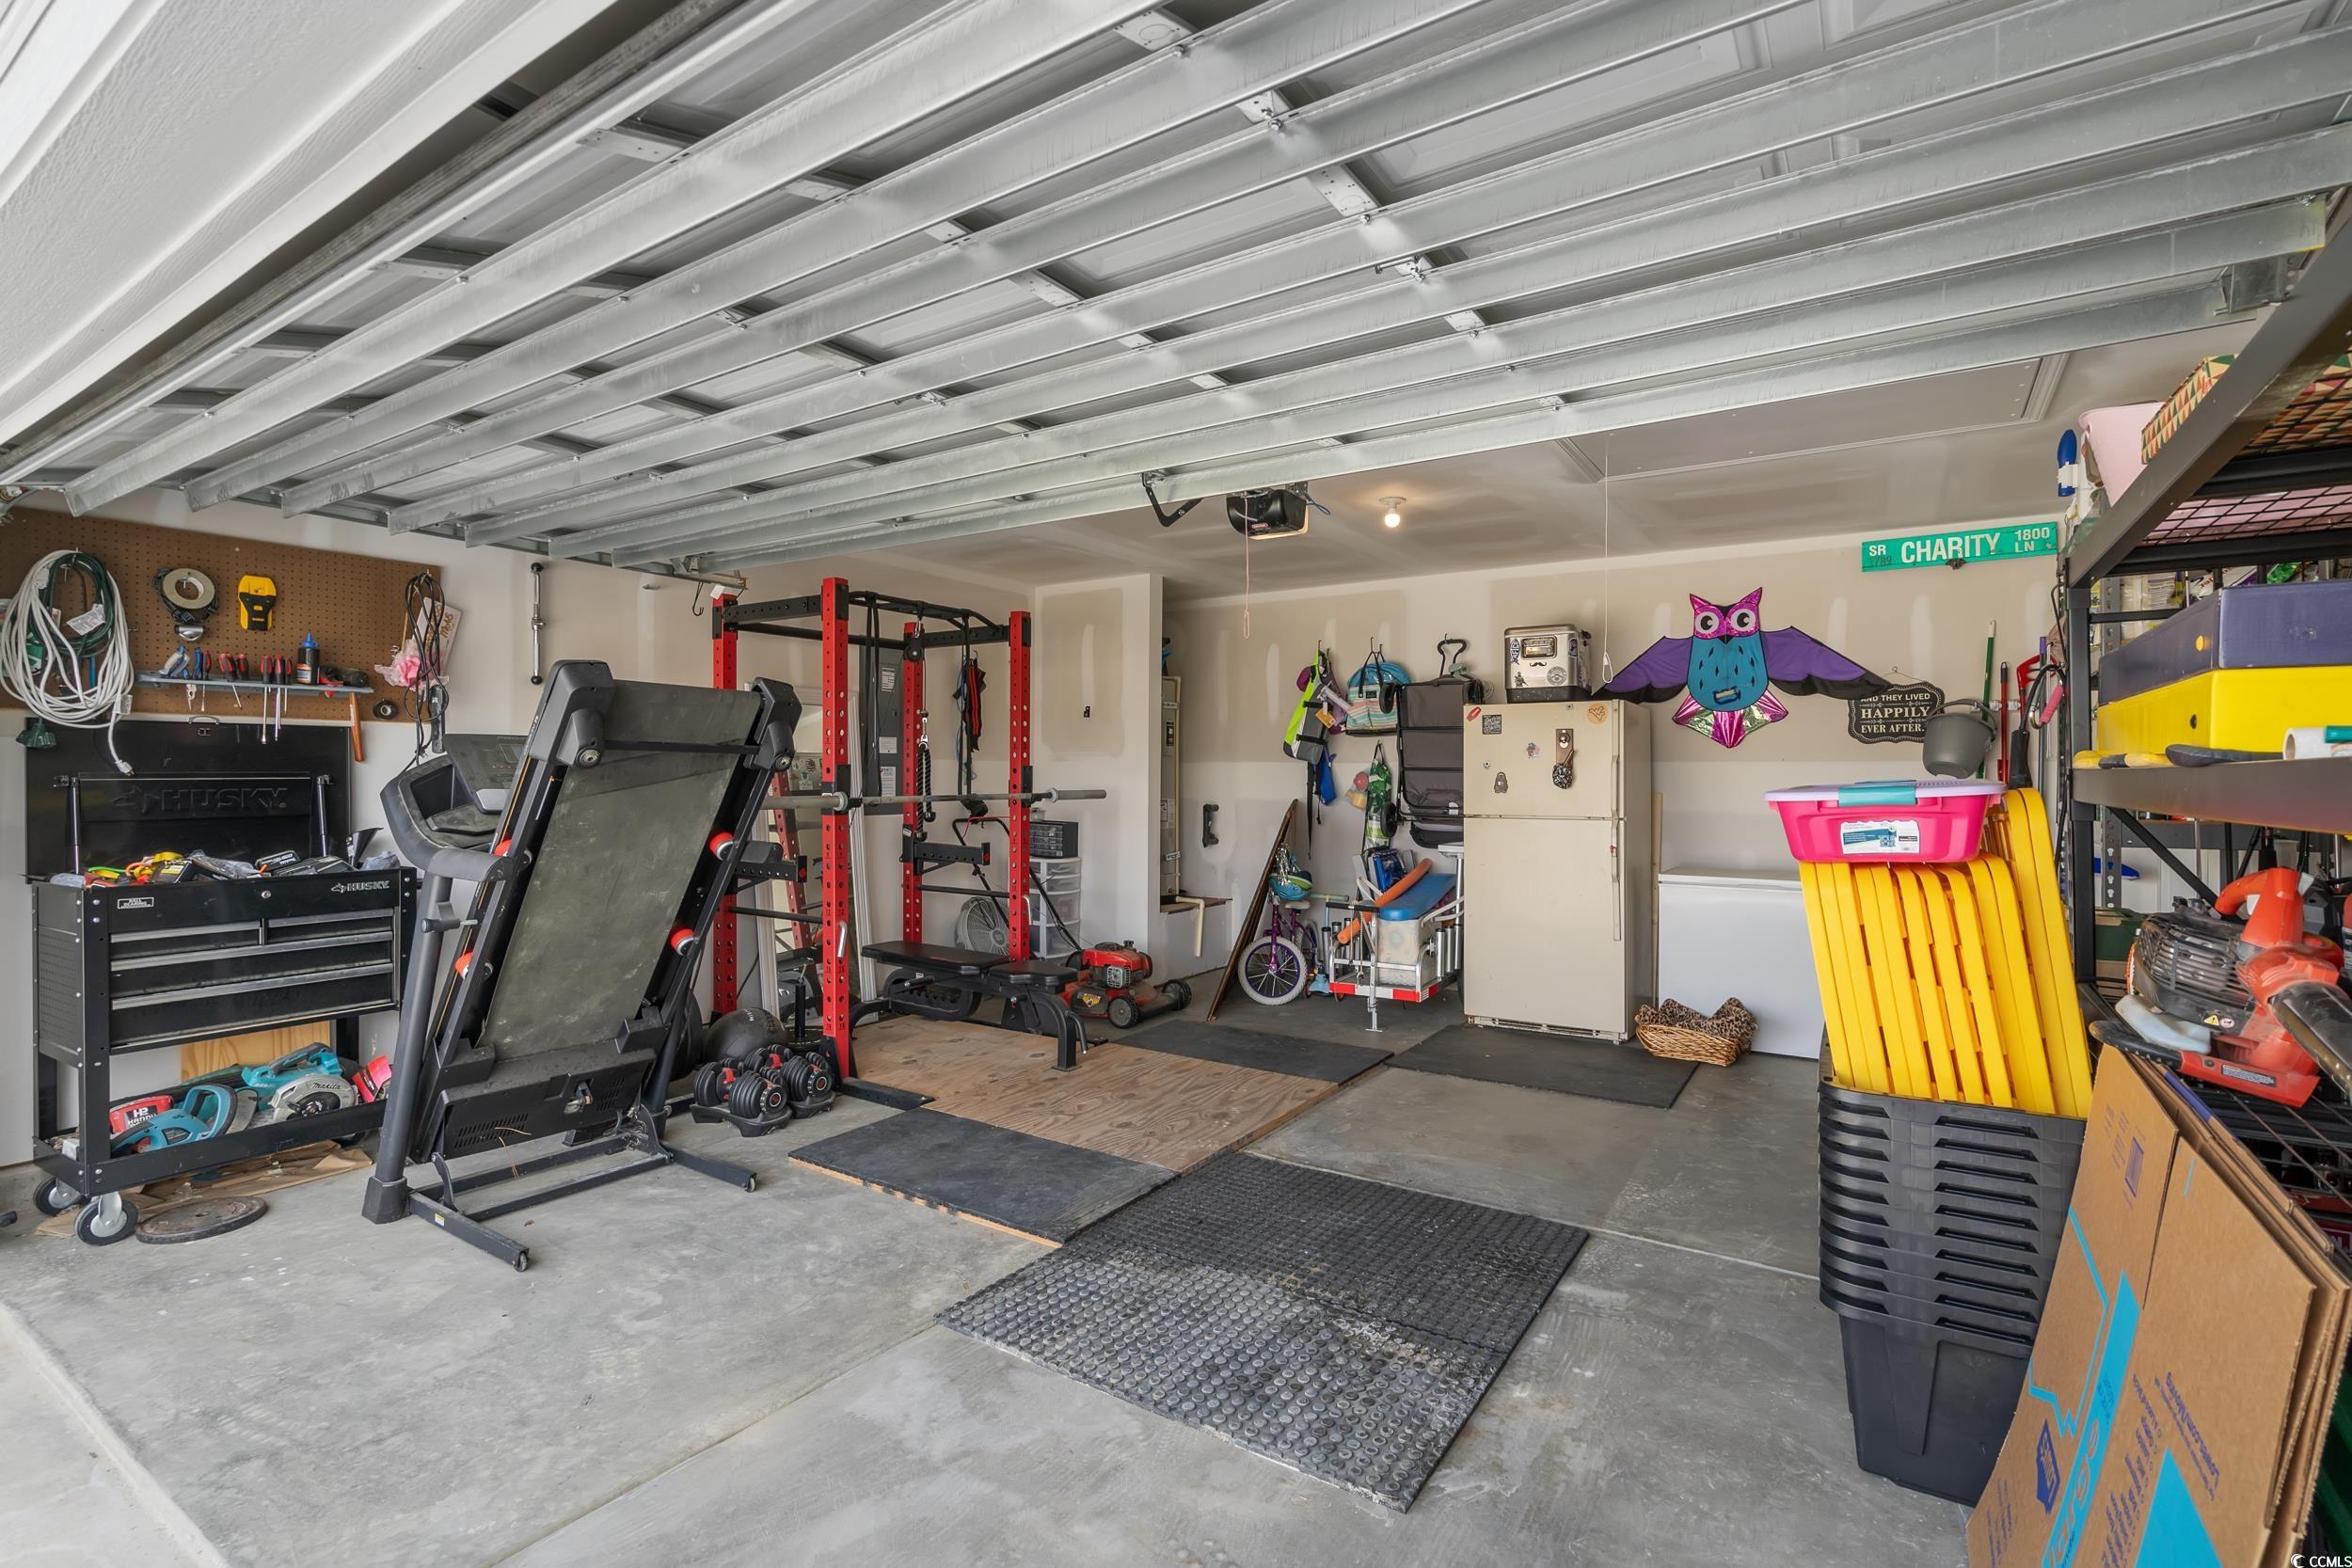
  • parkingAttached, Garage, Two Car Garage
  • HEAT TYPECentral, Electric
  • AIR CONDITIONINGCentral Air
  • SubstructureSlab
  • HOA AmenitiesClubhouse, Owner Allowed Golf Cart, Owner Allowed Motorcycle, Pet Restrictions
  • security FeaturesSmoke Detector(s)
  • other exterior FeaturesFence, Patio

Financial

  • Sales Price$323,000
  • HOA $42/mo
  • Zoning PDD

Conway

Explore

Work With Alexandria

Dedicated to helping you find more than just a home—Alexandria combines local Grand Strand expertise, transparent communication, and tailored strategy to make every move seamless.

Follow Me on Instagram